10993 Avena RoadPeyton, CO 80831
El Paso County
Description
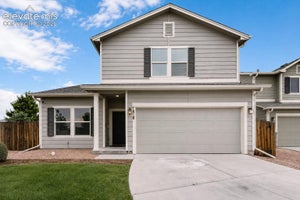
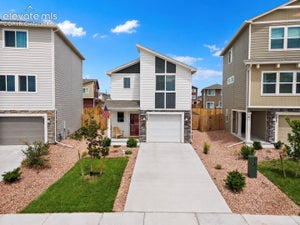
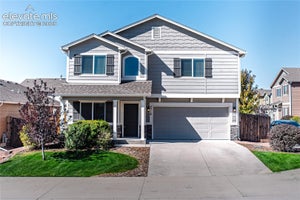
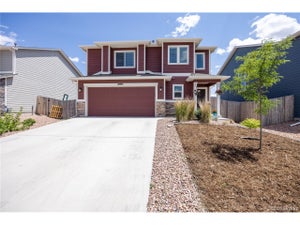
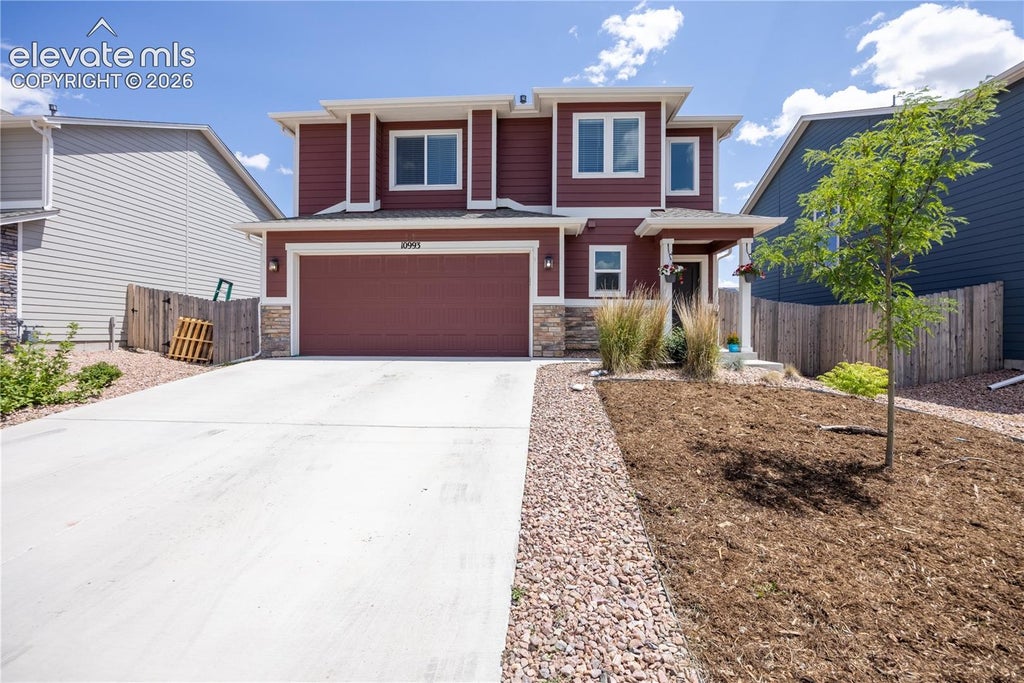
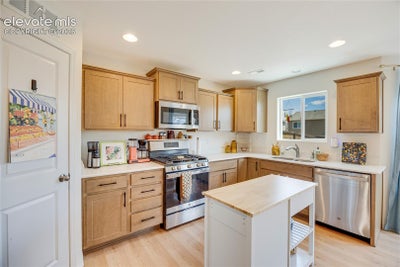
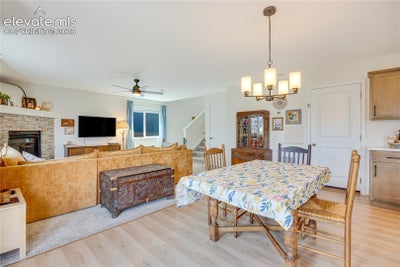
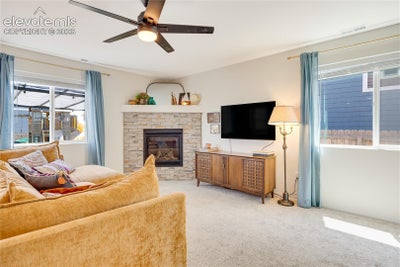
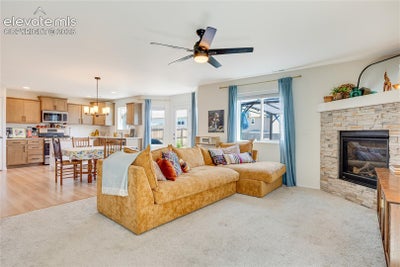
Light, bright, and thoughtfully upgraded, this two-story home delivers 1,699 square feet of comfortable, modern living in one of Peyton's most convenient communities. The vaulted entryway makes a striking first impression and opens into a flowing main level bathed in natural light. Upgraded lighting in the common spaces adds a polished, contemporary feel throughout. At the heart of the home, the kitchen pairs quartz countertops with a gas range, pantry, and stainless steel appliances. The dining room's bay window frames sunny Colorado mornings, while a gas fireplace brings cozy warmth to the living area. Head upstairs to the primary suite, a genuine retreat with double vanities and a walk-in shower complete with a built-in seat. A connected sitting area or office space offers the flexibility to work, read, or unwind without leaving your room. A second-level laundry room adds everyday ease. Outside, the large, fully fenced backyard is ready for entertaining, pets, and play — with an automatic sprinkler system and concrete patio already in place. An attached two-car garage and even-with-main-level entry rounds out the package. Woodmen Hills Metropolitan District amenities include a clubhouse, exercise room, playground, pool, and recreation room, plus nearby hiking and biking trails, parks, and open space. Served by District 49 schools. Come see it for yourself — schedule your showing today!
Property Information
- Property type
- Residential
- Sub-type
- Single Family Residence
- Style
- 2 Story
- Year built
- 2021
- Living area
- 1,699 Sq Ft
- Lot size
- 0.13 acres
- Garage spaces
- 2
- Days on market
- 85
- MLS® Listing#
- 2068509
Property Features
- Interior
- Pantry
- Appliances
- Dishwasher · Disposal · Range · Refrigerator · Self Cleaning Oven · Vented Exhaust Fan · Microwave
- Cooling
- Central Air
- Heating
- Forced Air · Natural Gas
- Flooring
- Vinyl · Laminate · Carpet
- Fireplace
- Gas
- Basement
- Crawl Space
- Parking
- Concrete · Driveway · Garage Door Opener · Attached
- Laundry
- Upper Level
- Patio
- Other
- Fencing
- Back Yard
- Lot features
- Landscaped
- Construction
- Frame · Wood Siding
- Roof
- Shingle
- Windows
- Window Coverings
- Community
- Pool · Playground
- Utilities
- Cable Connected · Electricity Connected · Natural Gas Connected · Natural Gas Available
Rooms
Upper
- Bathroom (Full)9.0x11.0
- Bathroom (3/4)7.0x5.0
- Bedroom10.0x10.0
- Bedroom13.0x14.0
- Laundry6.0x5.0
- Master Bedroom16.0x19.0
Main
- Dining Room17.0x8.0
- Kitchen15.0x8.0
- Living Room16.0x14.0
Financial Details
- HOA
- Yes
- Annual taxes
- $2,962Tax year 2025
- Parcel number
- 5301302004

Listing Courtesy: PREMIER PROPERTIES REALTY GROU - 7197667926
Documents & links
Provided by Ryan Crittenden ABR GRI MRP PSA RENE SRS
- Virtual tourVisit
Commute Calculator
Explore commute times from 10993 Avena Road, Peyton, CO 80831.