3650 Baylor BoulevardMidlothian, TX 76065
Crystal Forest Estates Ph V · Ellis County
Description
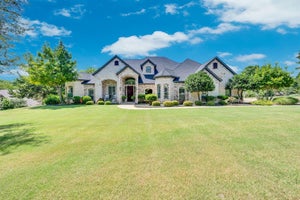
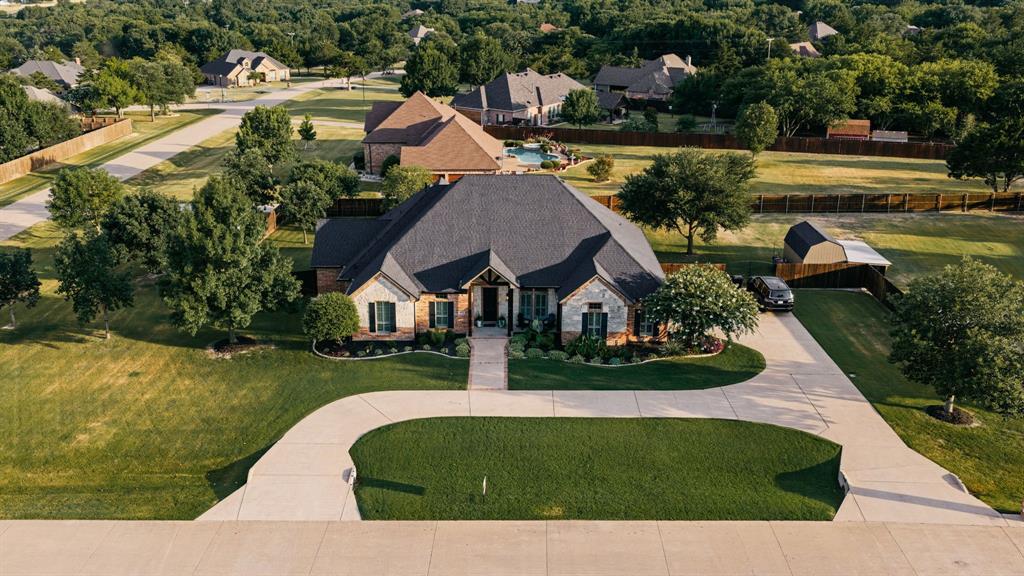
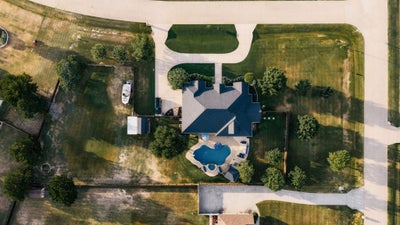
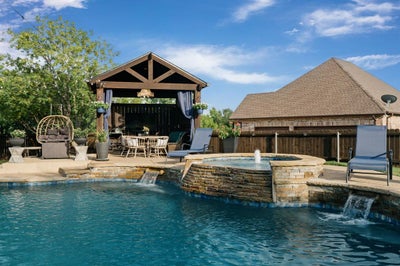
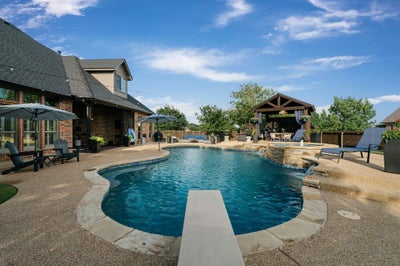
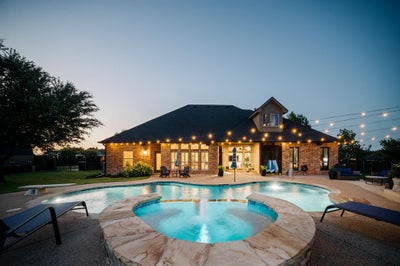
SELLER OFFERING $10K TO BUYERS CHOICE-CLOSING COST, BUY DOWN RATE OR LOWER THE PRICE! MOTIVATED SELLER BRING ALL OFFERS! PREPARE TO FALL IN LOVE with this METICULOUSLY MAINTAINED, COMPLETELY REMODELED GORGEOUS ENTERTAINERS HOME with an AWARD WINNING RESORT STYLE BACKYARD OASIS with all the RIGHT SPACE & AMENITIES sitting on just over an ACRE in the ESTABLISHED & PRESTIGIOUS CRYSTAL FOREST ESTATES along with the HIGHLY SOUGHT AFTER MIDLOTHIAN ISD. From the moment you arrive, thoughtful UPGRADES are on display, from WAINSCOTING WALLS and thick CROWN MOLDING to WOODEN PLANTATION SHUTTERS, transom windows, and DESIGNER LIGHTING throughout. This home offers a SPECTACULAR OPEN FLOOR PLAN with Private Bedrooms & an unbelievably elegant PRIMARY SUITE with tray ceilings painted a rich navy blue and a BARN DOOR leading into the SPA LIKE PRIMARY BATH, complete with a freestanding soaking tub, an oversized glass shower wrapped in natural stone tile, dual vanities, and a custom closet system. The GOURMET KITCHEN is a true showstopper, featuring WHITE CUSTOM CABINETRY, GOLD HARDWARE, DESIGNER TILE BACKSPLASH, BLACK QUARTZ COUNTERTOPS, STUNNING WHITE GE CAFE APPLIANCES plus a beverage fridge. A separate utility room with an OVERSIZED FARM SINK adds everyday convenience. Head upstairs to the SOUNDPROOF MEDIA ROOM perfect for family movie nights. Step outside to a true RESORT STYLE BACKYARD that will make all of your friends jealous. The sparkling POOL AND HOT TUB COMBO features a stacked stone waterfall and diving board, all overlooked by a custom PAVILION with vaulted wood ceilings, a chandelier, outdoor TV, and built in speakers, ideal for hours of entertaining. String lights stretch across the pool area to light up the party after dark. BEAUTIFUL LANDSCAPING SURROUNDS THE ENTIRE HOME with a privacy fenced backyard with plenty of room to park a boat or RV. Upgrades include a NEW ROOF & SO MUCH MORE. A full list of upgrades and an official appraisal in the transaction desk.
Property Information
- Property type
- Residential
- Sub-type
- Single Family Residence
- Style
- Traditional
- Year built
- 2004
- Living area
- 3,248 Sq Ft
- Lot size
- 1.08 acres
- Garage spaces
- 2
- Days on market
- 85
- MLS® Listing#
- 21325707
Property Features
- Interior
- Built-in Features · Cathedral Ceiling(s) · Chandelier · Double Vanity · Eat-in Kitchen · Granite Counters · Kitchen Island · Open Floorplan · Other · Pantry · Vaulted Ceiling(s) · Walk-In Closet(s) · High Speed Internet · Smart Home · Wired for Sound
- Exterior
- Rain Gutters · Lighting · Private Yard · Other
- Appliances
- Refrigerator · Built-In Refrigerator · Dishwasher · Disposal · Electric Cooktop · Electric Oven · Electric Water Heater · Microwave · Convection Oven · Double Oven · Vented Exhaust Fan · Wine Cooler
- Cooling
- Ceiling Fan(s) · Central Air · Electric · Heat Pump · Multi Units
- Heating
- Exhaust Fan · Central · Electric · ENERGY STAR/ACCA RSI Qualified Installation · Fireplace(s) · Heat Pump · Propane
- Flooring
- Carpet · Ceramic Tile · Tile · Wood
- Fireplace
- Living Room · Stone
- Pool
- Cabana · Diving Board · Fenced · Gunite · Heated · In Ground · Outdoor Pool · Pool Sweep · Pool/Spa Combo · Private · Waterfall
- Parking
- Additional Parking · Circular Driveway · Concrete · Driveway · Garage · Garage Door Opener · Garage Faces Side · Lighted · Oversized · Private · See Remarks · Attached
- Laundry
- Electric Dryer Hookup · Washer Hookup
- Patio
- Covered · Front Porch · Patio · Rear Porch · See Remarks · Other
- Fencing
- Back Yard · Fenced · Privacy · Wood
- Lot features
- Corner Lot · Few Trees · Landscaped · Subdivided
- Construction
- Brick · Stone
- Foundation
- Slab
- Roof
- Asphalt · Composition
- Windows
- Shutters · Window Coverings
- Security
- Carbon Monoxide Detector(s) · Smoke Detector(s)
- Other structures
- Cabana · Outbuilding · Pergola · See Remarks · Storage
- Community
- Park
- Utilities
- Cable Available · Electricity Connected · Propane · Underground Utilities
- Sewer
- Septic Tank
Rooms
First
- Breakfast Room12 x 16
- Bedroom12 x 12
- Bedroom11 x 12
- Bedroom12 x 11
- Dining Room14 x 12
- Kitchen16 x 16
- Living Room20 x 19
- Master Bathroom11 x 19
- Master Bedroom15 x 14
- Utility Room8 x 6
Second
- Media Room22 x 21
Schools
- Elementary
- Larue Miller
- Middle
- Dieterich
- High
- Midlothian
- District
- Midlothian ISD
Financial Details
- HOA
- $200 / AnnuallyAssociation: Crystal Forest Estates HOA
- Annual taxes
- $13,944
- Parcel number
- 140128
Directions
USE GPS*

Listing Courtesy: eXp Realty - Krissy Mireles Team - 512-903-1121
Presented by: Krissy Mireles
Last Updated: 2026-07-11T00:00:00.000Z
Documents & links
Provided by Krissy Mireles
- Virtual tourVisit
Commute Calculator
Explore commute times from 3650 Baylor Boulevard, Midlothian, TX 76065.