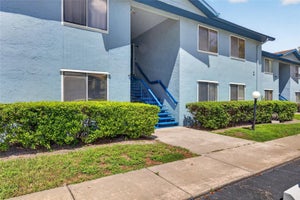
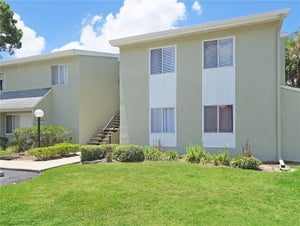
568 Fairways Circle AOcala, FL 34472
FAIRWAYS/SILVER SPGS SHORES CO · Marion County
Description
Virtually Staged. GROUND Floor Waterfront Condo with LAKE & GOLF Course views! Welcome to Fairways Condominiums, an all-age and pet friendly community. Located in Silver Springs Shores just 5 minutes from Walmart, schools, shopping, restaurants, medical, parks & recreation. Newly updated and quaint 2 Bed/1½ Bath ~ Turnkey! Featuring; spacious floor plan, freshly painted interior, brand NEW luxury vinyl flooring, inside laundry, and Pella French Doors. Functional and bright living room/dining room combo, equipped kitchen with solid wood cabinets, stackable washer & dryer, Jack-n-Jill bathroom with access from the hallway and the master bedroom, and an enclosed Lanai/Florida Room with roller shades, utility closet, and picturesque views of Lake Sparkle and the golf course. HOA Fee includes; basic cable TV, water, sewer, trash pickup, community pool, clubhouse, and exterior maintenance including; pest control, painting, and pressure washing offering a relaxed lifestyle. Enjoy the Silver Springs Community Center, FREE to all Condo Owners with $5/year membership. Recreation services include; 3 swimming pools, jacuzzi, billiards, table tennis, pickleball, basketball, fitness center, youth center, and so much more. Schedule your private showing today!
Property Information
- Property type
- Residential
- Sub-type
- Condominium
- Year built
- 1972
- Stories
- 1
- Living area
- 1,072 Sq Ft
- Lot size
- 0.01 acres
- Ownership
- Condominium
- Zoning
- R3
- Days on market
- 59
- MLS® Listing#
- OM729636
Property Features
- Interior
- Walk-In Closet(s)
- Exterior
- Courtyard · Rain Gutters · Storage
- Appliances
- Dishwasher · Dryer · Electric Water Heater · Microwave · Range · Refrigerator · Washer
- Cooling
- Central Air
- Heating
- Central · Electric
- Pool
- Gunite · In Ground
- Laundry
- Inside · Laundry Closet
- Patio
- Enclosed · Rear Porch · Screened
- Construction
- Stucco · Frame
- Foundation
- Slab
- Roof
- Shingle
- Community
- Clubhouse · Golf · Pool · Sidewalks
- Utilities
- Electricity Connected · Sewer Connected · Water Connected
- Sewer
- Public Sewer
- Water source
- Public
Rooms
First
- Balcony/Porch/Lanai15x7
- Bedroom 213x13
- Bedroom 212x11
- Dining Room10x9
- Kitchen10x9
- Living Room17x13
- Master Bedroom14x14
- Master Bedroom19x13
Schools
- Elementary
- Greenway Elementary School
- Middle
- Lake Weir Middle School
- High
- Lake Weir High School
Financial Details
- HOA
- $331 / MonthlyAssociation: Sentry Management /Michael Rath
- Annual taxes
- $623Tax year 2025
- Parcel number
- 90494-08-103
Directions
From SE Maricamp Road, left onto Pine Road, right onto Silver Road, left onto Silver Pass, left on Fairways Circle, immediate right into Fairways #4. - Building H, 1st Floor
Listing Courtesy: GUILLOT REALTY LLC. - 352-217-7107
Last Updated: 2026-08-02
Documents & links
Provided by Taimi Guillot
- Virtual tourVisit
Commute Calculator
Explore commute times from 568 FAIRWAYS CIRCLE A, OCALA, FL 34472.