39625 County LineYucaipa, CA 92399
Riverside County
Description
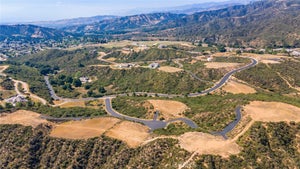
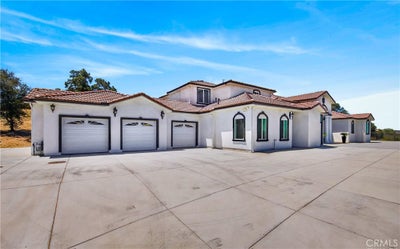
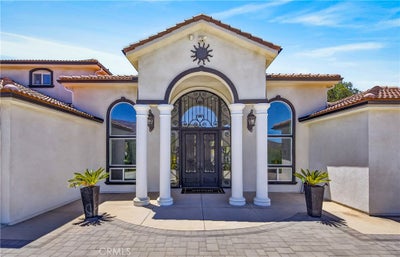
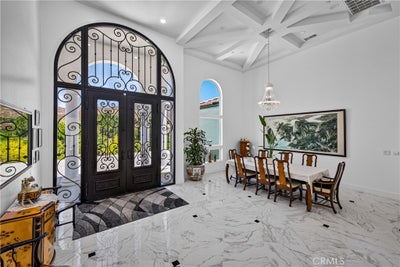
Beautiful 2024 Custom Built 4-bedroom, 6-bath home featuring a bright open floor plan, high ceilings, and abundant natural light. The fully appointed kitchen offers quartz countertops, stainless steel appliances, built in refrigerator, induction cook top, a center island, and walk in pantry. Opening to the spacious family room with fireplace. Gorgeous entry way with 15 ft custom steel and glass entry door, formal dining and open living room. 3 gorgeous chandeliers are on motorized hoists for cleaning. The private primary suite includes a fireplace walk-in closets and a large walk-in shower. All 3 downstairs bedrooms have their own attached bathroom as well as an additional full bath is across from the spacious home office. The upstairs loft has a large closet and a full bath (could use for a 5th bedroom). Large Laundry room attaches from oversized 855 sq ft 3 car garage. Custom wood shutters through out most of home. Energy-efficient windows and insulation throughout the home. Has 3 separate AC and Heating units for zoning efficiency. Tankless water heater with recirculation system. 23 solar panels included with 2 shift battery system. Ceiling fans and recessed LED lighting. Located on just over an acre. Private electric gate, Ample parking including room for RV along the garage. Room to add an RV Barn or and ADU. The backyard features a covered patio, with built in kitchen and 2 grills perfect for outdoor dining and entertaining. Mountain and valley views. minutes to Oak Glen, Beaumont, Yucaipa and Calimesa. Loaded with outstanding features.
Property Information
- Property type
- Residential
- Sub-type
- Single Family Residence
- Structure type
- House
- Year built
- 2024
- Stories
- 2
- Living area
- 4,917 Sq Ft
- Lot size
- 1.04 acres
- Garage spaces
- 3
- Parking spaces
- 3
- Days on market
- 86
- MLS® Listing#
- IG26148226
Property Features
- Interior
- Ceiling Fan(s) · Eat-in Kitchen · High Ceilings · Open Floorplan · Walk-In Closet(s) · Master Downstairs · Pantry
- Appliances
- Double Oven · Dishwasher · Electric Range · Refrigerator · Water Softener · Tankless Water Heater · Vented Exhaust Fan · Water Purifier · Water Heater
- Cooling
- Central Air
- Heating
- Central · Forced Air · Natural Gas
- Flooring
- Tile
- Fireplace
- Gas · Living Room · Master Bedroom
- Pool
- None
- Parking
- Attached · Concrete · Garage Faces Front · Garage · Garage Door Opener · Oversized · RV Access/Parking
- Laundry
- Washer Hookup · Gas Dryer Hookup · Laundry Room
- Fencing
- Wrought Iron
- Lot features
- Rectangular Lot
- Construction
- Stucco
- Foundation
- Slab
- Roof
- Tile
- Windows
- Double Pane Windows · Shutters
- Security
- Security System · Carbon Monoxide Detector(s) · Fire Sprinkler System · Security Gate · Smoke Detector(s)
- Community
- Curbs
- Utilities
- Electricity Connected · Natural Gas Connected · Water Connected
- Sewer
- Septic Tank
- Water source
- Public
Rooms
- Other
- Pantry
- EntryFoyer
- Bathroom
- Bedroom
- Dining Room
- Family Room
- Kitchen
- Living Room
- Master Bedroom
Financial Details
- HOA
- None
- Parcel number
- 401310007
Directions
Wildwood Canyon to Holly Oaks Dr to property as it runs into County Line rd
Listing Courtesy: RE/MAX ADVANTAGE - 909-499-8917
Presented by: Chuck Peterson
Licensed in the state of California.
Documents & links
Provided by Chuck Peterson
- Virtual tourVisit
Commute Calculator
Explore commute times from 39625 County Line, Yucaipa, CA 92399.