9 Indian PathGrafton, MA 01536
Worcester County
Description
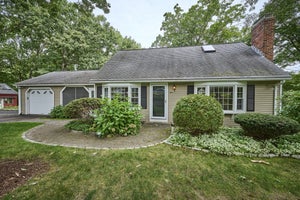
Tucked away on a sprawling, tree-lined acre in Grafton, this turnkey 4-bedroom Dutch Gambrel-Cape blends timeless charm with modern living. Set far back on a tranquil dead-end street, the property serves as a private sanctuary. Inside, you are greeted by a bright, inviting atmosphere featuring fresh paint, sun-filled living spaces, and gleaming hardwood floors throughout.The heart of the home is a front-to-back kitchen featuring contemporary finishes and recessed lighting—perfect for hosting gatherings. Seamlessly transition outside to your newer expansive deck (2024), where you can grill, relax, and look out over a private backyard. Back inside, unwind in the cozy main living room centered around a wood-burning fireplace.Designed for ultimate flexibility, the home features a coveted main-level bedroom and updated full bath, ideal for guests or multi-generational living. Upstairs, a peaceful primary suite with generous closet space awaits, alongside two more bright bedrooms and a beautifully remodeled full bath. Need more space? The partially finished lower level with fireplace is ready to become your private fitness studio, media room, or executive home office. Complete with beautiful curb appeal, newer siding (2021), updated windows (2021), and a rare, certified 6-bedroom Title V septic system (2026), this home offers incredible future expansion potential. The home sits just minutes from local schools, shopping, and dining options, with quick access to the Mass Pike and MBTA Commuter Rail, the commuter’s dream retreat you’ve been waiting for. Don’t miss your opportunity to own this beautiful, move-in-ready retreat. Schedule your tour today!
Property Information
- Property type
- Residential
- Sub-type
- Single Family Residence
- Style
- Cape
- Year built
- 1971
- Living area
- 1,950 Sq Ft
- Lot size
- 1.28 acres
- Parking spaces
- 6
- Zoning
- R4
- Days on market
- 3
- MLS® Listing#
- 73581911
Property Features
- Interior
- Pantry · Recessed Lighting
- Exterior
- Rain Gutters
- Appliances
- Water Heater · Range · Dishwasher · Disposal · Refrigerator · Washer · Dryer
- Cooling
- Heat Pump · Zoned
- Heating
- Baseboard · Heat Pump · Electric · Wood
- Flooring
- Wood · Tile · Vinyl · Hardwood
- Fireplace
- Family Room · Living Room
- Basement
- Full · Partially Finished · Walk-Out Access · Interior Entry · Concrete
- Parking
- Paved · Off Street
- Laundry
- Electric Dryer Hookup · Washer Hookup
- Patio
- Porch · Deck
- Fencing
- Invisible
- Construction
- Frame
- Foundation
- Concrete Perimeter
- Roof
- Shingle
- Windows
- Insulated Windows · Storm Window(s)
- Community
- Park · Golf
- Sewer
- Private Sewer
- Water source
- Private
Rooms
Main
- Bathroom 18x8
Second
- Bathroom 28x7
- Bedroom 216x10
- Bedroom 312x10
- Master Bedroom12x17
Basement
- Bathroom 35x6
- Family Room20x21
First
- Bedroom 412x11
- Dining Room12x14
- Kitchen12x9
- Living Room16x11
Schools
- Elementary
- Nges, Nss
- Middle
- Gms
- High
- Ghs
Financial Details
- HOA
- None
- Annual taxes
- $7,006Tax year 2025
- Assessed value
- $502,600
- Parcel number
- M:0029 B:0000 L:0010.0,1524476
Directions
North Street to Wesson Street left on Indian Path
Open Houses
- 12:00–2:00 PMAdd to calendar
- 12:00–2:00 PMAdd to calendar
Listing Courtesy: Lamacchia Realty, Inc. - 5082900303
Presented by: Amanda Godbout
Commute Calculator
Explore commute times from 9 Indian Path, Grafton, MA 01536.