
200 W Thacker StreetHoffman Estates, IL 60169
Cook County
Description
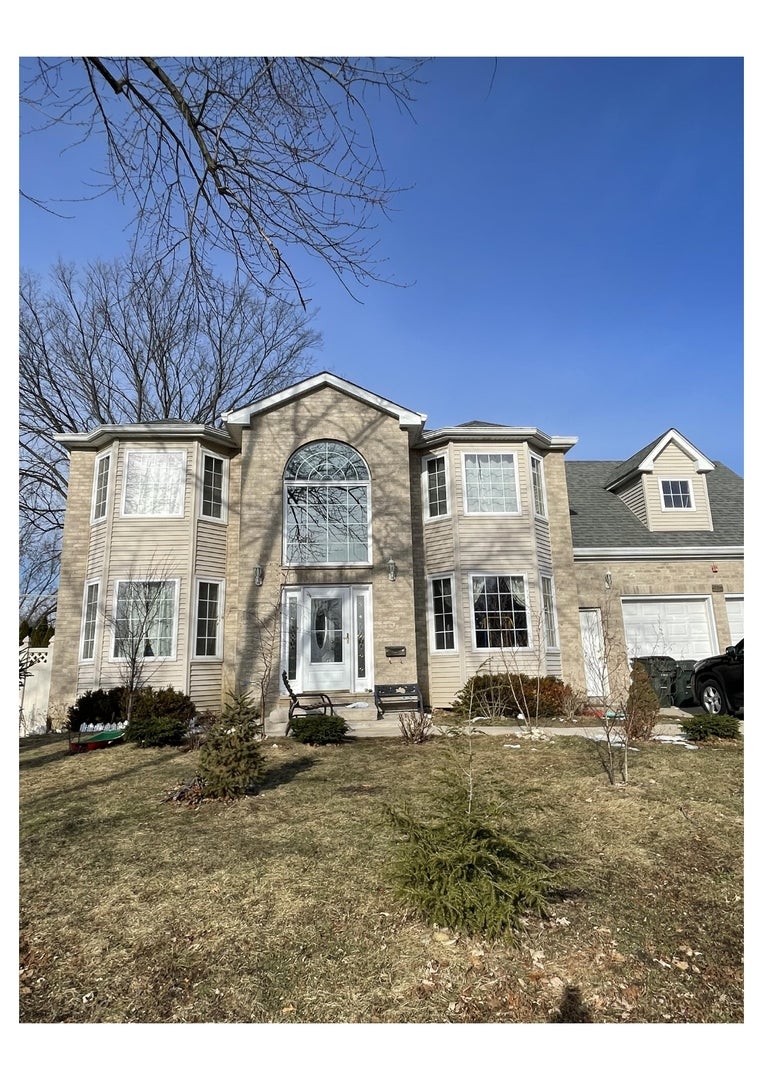
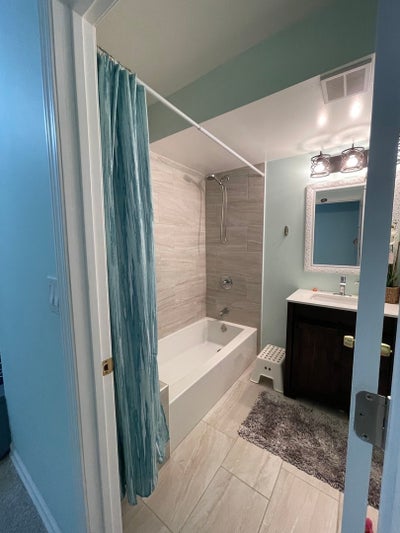
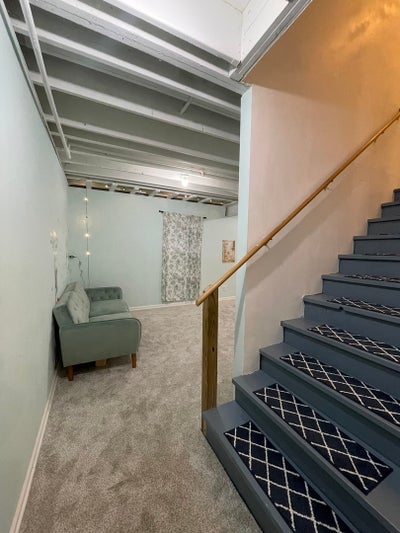
Spacious two story custom built home with 4 bedrooms and 3.5 bathrooms. Home boasts 9' ceilings, updated lighting, oak hardwood flooring. Family room includes marble faced gas fireplace. Kitchen has 42 inch crown molded mahogany cabinets, granite counter-tops, recessed lighting and all stainless steel appliances. Bow window and tray ceiling in Master suite. Master bath invites you inside with natural stone floor/walls, garden bathtub with 2 natural light skylights. Home also has built in security, interconnected smoke detectors, central vacuum and sprinkler system. The 2.5 car garage is useful for storage with room for 4 cars to park outside on the concrete driveway. Exterior GFCI outlets front/back. Finished basement with 9' ceilings. The seller is a licensed real estate agent in the state of IL.
Property Information
- Property type
- Residential
- Sub-type
- Single Family Residence
- Year built
- 2005
- Living area
- 2,900 Sq Ft
- Lot dimensions
- 120X85
- Garage spaces
- 2.5
- Parking spaces
- 2.5
- Ownership
- Fee Simple
- Days on market
- 271
- MLS® Listing#
- 12540051
Property Features
- Appliances
- Range · Dishwasher · Refrigerator
- Cooling
- Ceiling Fan(s) · Central Air
- Heating
- Natural Gas
- Basement
- Finished · Full
- Parking
- Attached · Garage
- Construction
- Vinyl Siding
- Sewer
- Public Sewer
Rooms
Second
- Bedroom 215X12
- Bedroom 313X12
- Bedroom 412X12
- Master Bedroom18X12
Main
- Dining Room13X13
- Family Room16X12
- Kitchen13X13
- Laundry6X6
- Living Room15X12
Financial Details
- Annual taxes
- $13,400Tax year 2024
- Parcel number
- 07153220240000
Directions
ROSELLE RD N OF SCHAMBURG RD TO THACKER W

Listing Courtesy: Barr Agency, Inc - 8475637070
Last Updated: 2026-01-03
Commute Calculator
Explore commute times from 200 W Thacker Street, Hoffman Estates, IL 60169.