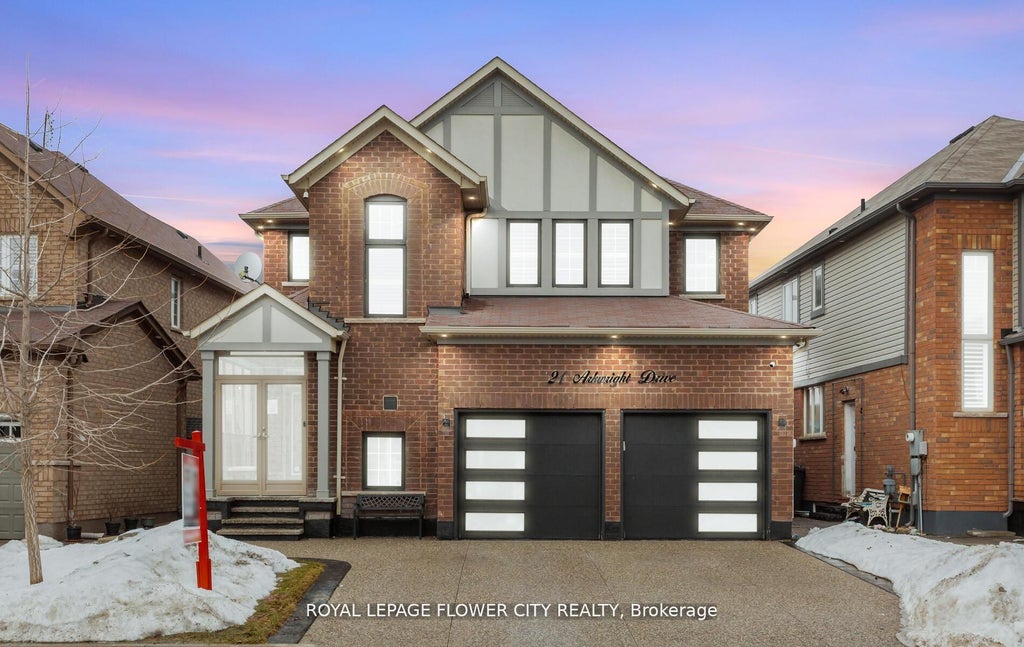
21 Arkwright DriveBrampton, ON L7A 0V2
Peel
Description
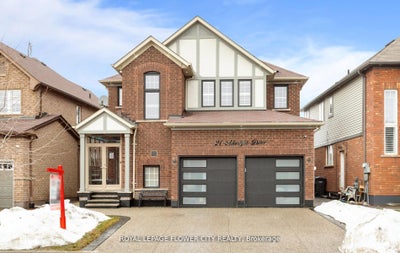
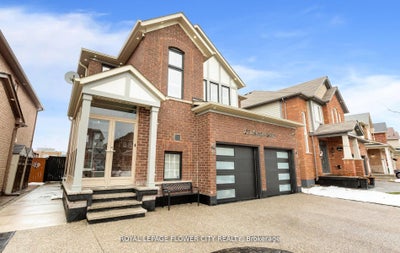
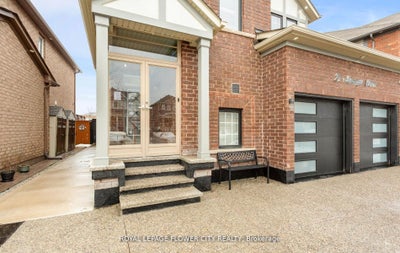
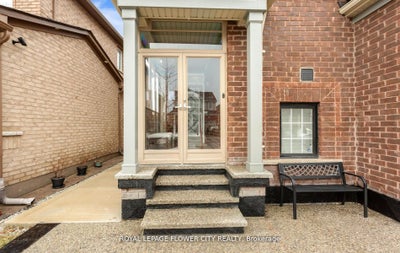
Wow Absolute Showstopper !! Over 100K Spent On upgrades!! Priced To Sell Immediately! Welcome To This Stunning 4-Bedroom, 3-Bathroom Detached Home Offering Luxury Living With A Finished Basement For Extra Space And Comfort. Designed With Style And Functionality, This Home Features An Open-Concept Layout With Upgraded Luxury Vinyl/Laminate Flooring Throughout And A Beautiful Oak Staircase With Iron Pickets. The Upgraded Kitchen Boasts Extended Cabinetry, Quartz Countertops, Built/In Stainless Steel Appliances, And A Spacious Walk-In Pantry For Added Storage. Elegant Touches Such As Pot Lights, California Shutters, And A Cozy Gas Fireplace Add Warmth And Sophistication To The Living Space. Step Outside To A Fully Fenced Premium Lot With No Houses At The Back, Offering Added Privacy. The Low-Maintenance Concrete Backyard Is Perfect For Entertaining, Complete With A Large Gazebo And Storage Shed. (Hot Tub Not Included)Upstairs Features 4 Generously Sized Bedrooms, Each With Upgraded Luxury Vinyl Flooring, California Shutters, And Built-In Closet Organizers. The Finished Basement Provides Additional Living Space With An Open-Concept Family And Dining Area, An Electric Fireplace, And Extra Storage .The Garage Is Truly A Showpiece, Featuring Extra-High Ceilings, Swiss Trax Flooring, Red Gloss Cabinetry And Backsplash, And Temperature Control With A Mini Split System (Split AC Not Included But Negotiable).Additional Highlights Include An Exposed Aggregate Concrete Driveway, A Fully Concrete Backyard For Low Maintenance, And A Glass Porch Enclosure That Offers Extra Space For Storage Or Entertaining.Too Many Upgrades To Mention !!A Must-See Home!
Property Information
- Property type
- Residential
- Sub-type
- Single Family Residence
- Style
- 2-Storey
- Stories
- 2
- Lot dimensions
- 42.75x88.58
- Parking spaces
- 6
- MLS® Listing#
- W13462414
Property Features
- Appliances
- Oven · Water Softener
- Cooling
- Central Air
- Heating
- Natural Gas · Forced Air
- Fireplace
- Gas
- Basement
- Finished
- Pool
- None
- Parking
- Garage Door Opener
- Fencing
- Fenced
- Construction
- Brick
- Roof
- Asphalt
- Other structures
- Shed(s) · Gazebo
Rooms
Main
- Breakfast5.15 x 4.29
- Dining Room7.41 x 4.68
- Kitchen5.15 x 4.29
- Living Room7.41 x 4.68
Second
- Bedroom 23.78 x 3.08
- Bedroom 33.49 x 3.08
- Bedroom 44.29 x 3.36
- Master Bedroom5.04 x 4.45
Financial Details
- Annual taxes
- $7,084Tax year 2025
- Parcel number
- 143641154
Directions
Creditview Rd & Veterans Dr
Commute Calculator
Explore commute times from 21 Arkwright Drive, Brampton, ON L7A 0V2.