1000 Bracken Drive NottinghamLancaster, PA 17601
NONE AVAILABLE · LANCASTER County
Description
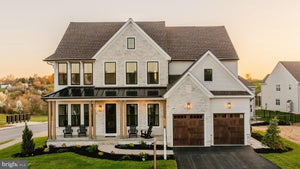
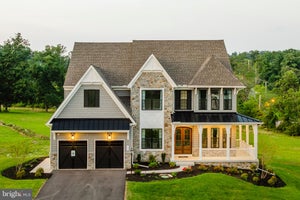
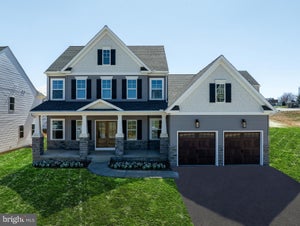
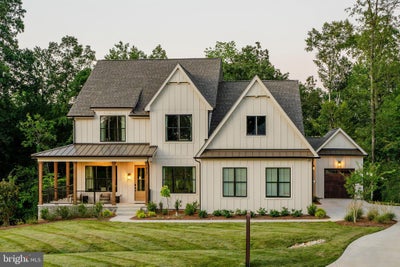
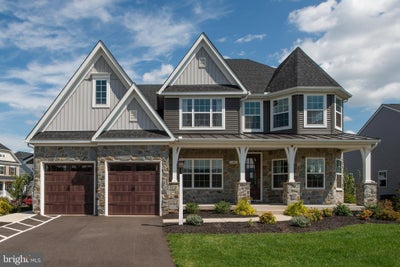
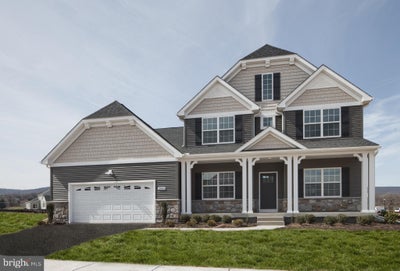
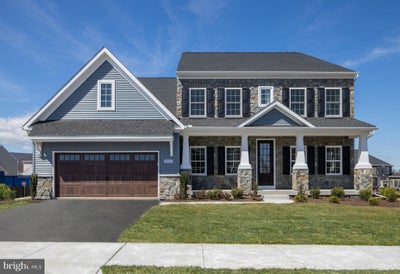
Aldwyn at Overlook is a new community of custom homes in Lancaster, PA that is designed for people who want space to breathe without giving up convenience. Backing up to Overlook Park, your backyard becomes an extension of your lifestyle, with walking trails, pickleball courts, a dog park, disc golf, a skate park, sports fields, and even an 18-hole golf course just steps away. Life here makes it easy to enjoy what matters most, whether that’s a morning walk with your dog, time at the park with your family, or an early tee time that fits seamlessly into your day. Plus, you can feel confident knowing your family is supported by the highly regarded Manheim Township School District. Aldwyn at Overlook offers a variety of customizable floorplans, each with over 10,000 structural and decorative customizations. Looking for more customization? Additional changes are available through our Design Time option. Your Designer will be with you every step of the way to help bring your vision to life. Our quality homes are backed with an industry-leading 20-year warranty structural warranty. Learn more about how Keystone Custom Homes are 80% more efficient than used homes and 50% more efficient than other new homes. The Nottingham features a 2-story Family Room open to the eat-in Kitchen with walk-in pantry and Breakfast Area. The spacious Owner’s Suite is located on the first floor, with 2 walk-in closets and full Bathroom. A Study, formal Dining Room, Powder Room, Laundry Room, and 2-car garage complete the first level. The hallway upstairs overlooks the Family Room below. An optional Bonus Room is located over the Owner’s Suite. 3 additional Bedrooms with walk-in closets and a full Bath are on the second floor. The Nottingham can be customized to include up to 6 Bedrooms and 4.5 Bathrooms.
Property Information
- Property type
- Residential
- Sub-type
- Single Family Residence
- Structure type
- House
- Year built
- 2026
- Living area
- 3,600 Sq Ft
- Lot size
- 0.32 acres
- Garage spaces
- 2
- Parking spaces
- 2
- Zoning
- RESIDENTIAL
- Days on market
- 169
- MLS® Listing#
- PALA2085488
Property Features
- Appliances
- Electric Water Heater
- Cooling
- Central Air · Electric
- Heating
- Natural Gas · Forced Air
- Basement
- Full · Unfinished
- Pool
- None
- Parking
- Off Street · Garage · Driveway · Inside Entrance · Attached
- Laundry
- Laundry Room
- Construction
- Frame · Other
- Foundation
- Other
- Roof
- Composition · Shingle
- Sewer
- Public Sewer
- Water source
- Public
Rooms
Main
- Primary Bathroom
- Half Bath
- Study
- Primary Bedroom
- Dining Room
- Family Room
- Kitchen
- Laundry
- Living Room
Upper 1
- Bathroom 2
- Bedroom 2
- Bedroom 3
- Bedroom 4
Schools
- Elementary
- BUCHER
- Middle
- MANHEIM TOWNSHIP
- High
- MANHEIM TOWNSHIP
- District
- MANHEIM TOWNSHIP
Financial Details
- HOA
- $75 / Monthly
- Parcel number
- NO TAX RECORD
Directions
From Lancaster: Head north of N Lime St. Turn left onto E Liberty St. Use the right 2 lanes to turn right onto N Duke St. Continue onto Lititz Pike for 2.3 miles. Turn left onto Delp Rd. In 0.8 miles, turn left onto Bassett Dr.
Listing Courtesy: Patriot Realty, LLC - 7179632903
Documents & links
Provided by Benjamin Rutt
- Virtual tourVisit