216 Route 102Burton, NB E2V 3A3
Description
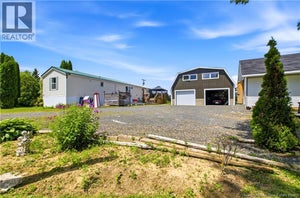
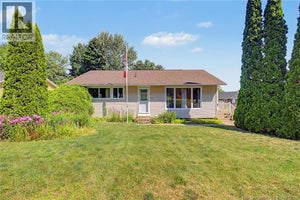
ADORABLE! This 2 bedroom home is nestled on an enchanting lot with perennials, garden, a pond as well as two stone patios and a side deck! Topping off the grounds is a large newer 24x24 garage, detached insulated and heated. Move in ready with many upgrades in recent years inclusive of kitchen, shower bath, porcelain floors in kitchen and bath with luxurious in-floor radiant heat (transitions to be completed prior to close), roof re-shingled, a new engineered septic system including field and tank. Enter to open concept living room and dining area with cozy wood pellet stove for ambience on those cool winter nights. Bright kitchen with white cabinetry, beautiful newer tile shower bath, side mudroom with laundry. Good sized primary bedroom equipped w/toilet for convenience and a 2nd bedroom. Down undeveloped and great for storage. Simply move in, put your feet up and enjoy! Just 5 minutes to Base and close to all amenities. Don't delay, call today to view. (id:31684)
Property Information
- Property type
- Residential
- Sub-type
- Single Family Residence
- Structure type
- House
- Living area
- 800 Sq Ft
- Lot dimensions
- 2516
- Ownership
- Freehold
- Listing #
- NB145355
Property Features
- Exterior
- Balcony
- Cooling
- Window Unit(s)
- Heating
- Baseboard · Electric · Wood · Radiant
- Flooring
- Tile · Laminate
- Basement
- Unfinished · Full
- Parking
- Garage · Heated Garage · Detached
- Lot features
- Wooded
- Construction
- Vinyl Siding
- Foundation
- Block
- Sewer
- Septic Tank
- Water source
- Well
Rooms
Main level
- Bath (# pieces 1-6)8' x 9'3''
- Primary Bedroom10'5'' x 10'3''
- Mud room5'7'' x 10'3''
- Bedroom8'1'' x 10'3''
- Dining Room11' x 12'7''
- Kitchen10' x 15'5''
- Living Room12'0'' x 12'7''
Financial Details
- Annual taxes
- $1,250
- Parcel number
- 60043866
Directions
From Oromocto to Route 102 Burton to Civic 216 on right

Listing Courtesy: REMAX East Coast Elite Realty
Data Terms of Use
This website is operated by EXIT Realty Advantage, a brokerage who is a member of The Canadian Real Estate Association (CREA). The content on this website is owned or controlled by CREA. By accessing this website, the user agrees to be bound by these terms of use as amended from time to time, and agrees that these terms of use constitute a binding contract between the user, EXIT Realty Advantage, and CREA.
Copyright
The content on this website is protected by copyright and other laws, and is intended solely for the private, non-commercial use by individuals. Any other reproduction, distribution or use of the content, in whole or in part, is specifically prohibited. Prohibited uses include commercial use, “screen scraping”, “database scraping”, and any other activity intended to collect, store, reorganize or manipulate the content of this website.
Trademarks
REALTOR®, REALTORS®, and the REALTOR® logo are certification marks that are owned by REALTOR® Canada Inc. and licensed exclusively to The Canadian Real Estate Association (CREA). These certification marks identify real estate professionals who are members of CREA and who must abide by CREA’s By-Laws, Rules, and the REALTOR® Code. The MLS® trademark and the MLS® logo are owned by CREA and identify the professional real estate services provided by members of CREA.
Liability and Warranty Disclaimer
The information contained on this website is based in whole or in part on information that is provided by members of CREA, who are responsible for its accuracy. CREA reproduces and distributes this information as a service for its members, and assumes no responsibility for its completeness or accuracy.
Amendments
EXIT Realty Advantage may at any time amend these Terms of Use by updating this posting. All users of this site are bound by these amendments should they wish to continue accessing the website, and should therefore periodically visit this page to review any and all such amendments.
Commute Calculator
Explore commute times from 216 Route 102, Burton, NB E2V 3A3.