
26 Hillside MeadowsCornwall, PE C0A 1H4
Description
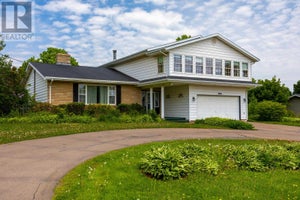
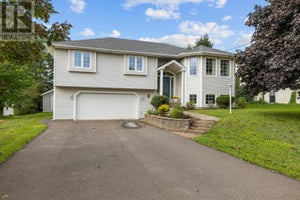
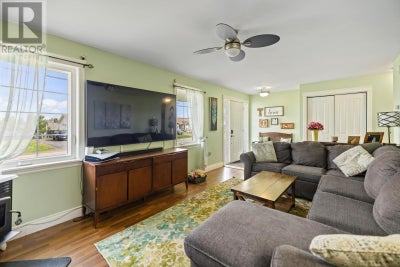
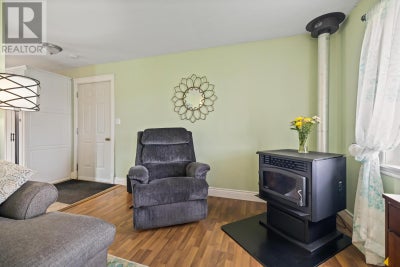
Welcome to 26 Hillside Meadows, nestled in the highly sought after Hillside subdivision, where space, comfort, and modern updates come together effortlessly. With over 2,000 sq. ft. of finished living space, this move in ready home offers the perfect blend of functionality and warmth for growing families or anyone looking for extra room to enjoy. The main level features 3 generously sized bedrooms, a bright 4 piece bathroom, a spacious kitchen and dining area, and a large inviting living room complete with a cozy pellet stove that adds warmth and character year round. Downstairs, the fully finished lower level expands your living options with a 4th bedroom, a large rec room, a 3 piece bathroom, and an oversized guest room/media space perfect for movie nights, hobbies, or hosting family and friends. Step outside to your own private backyard retreat featuring a fenced yard ideal for kids and pets, a double car garage, and a stunning above ground pool with surrounding decks completed in 2021, creating the ultimate summer hangout space for relaxing and entertaining. Recent updates provide peace of mind and stylish modern touches throughout, including a new fence and driveway completed in 2024, a new pellet stove added in 2024, quartz countertops installed in the kitchen in 2021, laundry updates completed in 2020, an energy efficient heat pump installed in 2019 for year round comfort, and the added benefit of 200 amp electrical service. (id:31684)
Property Information
- Property type
- Residential
- Sub-type
- Single Family Residence
- Structure type
- House
- Living area
- 2,298 Sq Ft
- Lot size
- 0.26 acres
- Lot dimensions
- 0.26
- Ownership
- Freehold
- Listing #
- 202611303
Property Features
- Appliances
- Washer · Refrigerator · Dishwasher · Oven · Dryer · Microwave
- Heating
- Electric
- Flooring
- Hardwood · Ceramic Tile
- Basement
- Finished · Full
- Pool
- Above Ground
- Parking
- Paved · Attached
- Lot features
- Level
- Construction
- Vinyl Siding
- Sewer
- Public Sewer
- Water source
- Public
Rooms
Main level
- Bath (# pieces 1-6)10.5x9.4
- Primary Bedroom11x13
- Bedroom10x11
- Dining Room11x9
- Kitchen12.10x11
- Living Room18x12
Lower level
- Bath (# pieces 1-6)9.6x8.1
- Game Room33x10.9
- Media Room10.7x20
Financial Details
- Annual taxes
- $4,103Tax year 2026
- Parcel number
- 1005271

Listing Courtesy: COLDWELL BANKER/PARKER REALTY
Data Terms of Use
This website is operated by EXIT Realty PEI, a brokerage who is a member of The Canadian Real Estate Association (CREA). The content on this website is owned or controlled by CREA. By accessing this website, the user agrees to be bound by these terms of use as amended from time to time, and agrees that these terms of use constitute a binding contract between the user, EXIT Realty PEI, and CREA.
Copyright
The content on this website is protected by copyright and other laws, and is intended solely for the private, non-commercial use by individuals. Any other reproduction, distribution or use of the content, in whole or in part, is specifically prohibited. Prohibited uses include commercial use, “screen scraping”, “database scraping”, and any other activity intended to collect, store, reorganize or manipulate the content of this website.
Trademarks
REALTOR®, REALTORS®, and the REALTOR® logo are certification marks that are owned by REALTOR® Canada Inc. and licensed exclusively to The Canadian Real Estate Association (CREA). These certification marks identify real estate professionals who are members of CREA and who must abide by CREA’s By-Laws, Rules, and the REALTOR® Code. The MLS® trademark and the MLS® logo are owned by CREA and identify the professional real estate services provided by members of CREA.
Liability and Warranty Disclaimer
The information contained on this website is based in whole or in part on information that is provided by members of CREA, who are responsible for its accuracy. CREA reproduces and distributes this information as a service for its members, and assumes no responsibility for its completeness or accuracy.
Amendments
EXIT Realty PEI may at any time amend these Terms of Use by updating this posting. All users of this site are bound by these amendments should they wish to continue accessing the website, and should therefore periodically visit this page to review any and all such amendments.
Commute Calculator
Explore commute times from 26 Hillside Meadows, Cornwall, PE C0A 1H4.