10593 Alamar WayColorado Springs, CO 80908
Winsome · El Paso County
Description
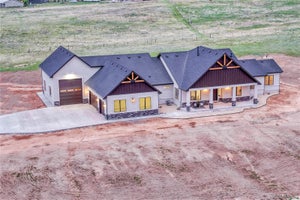
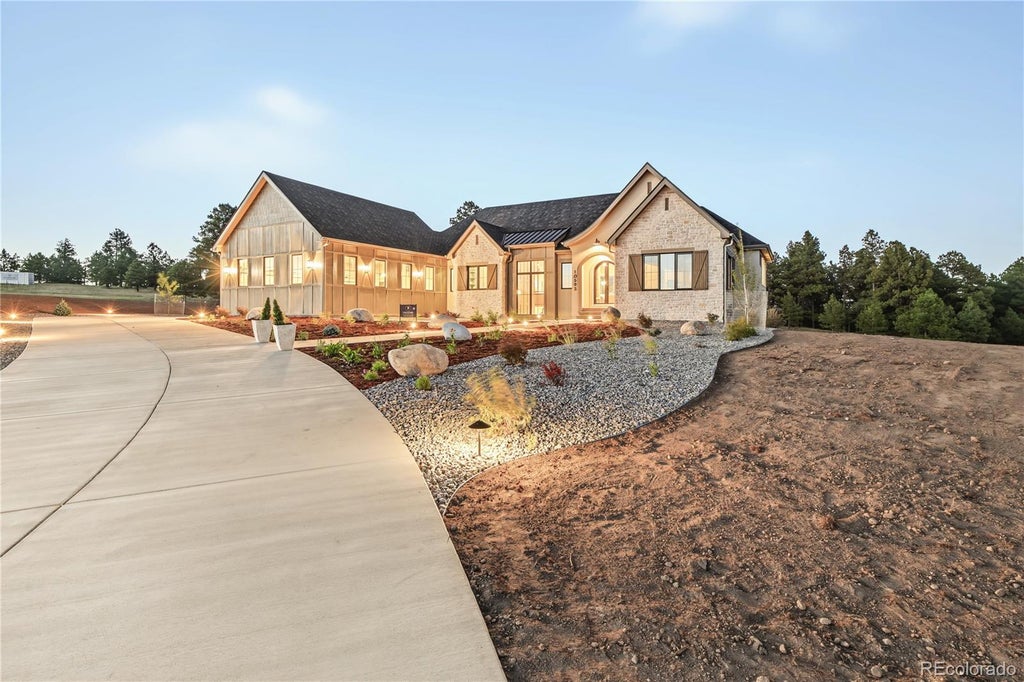
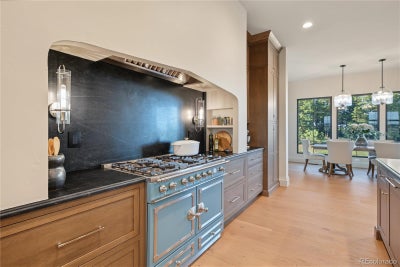
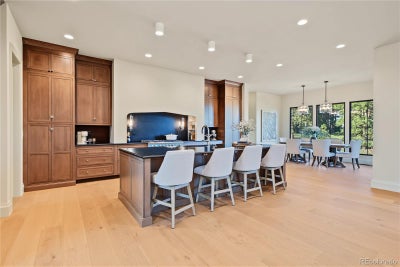
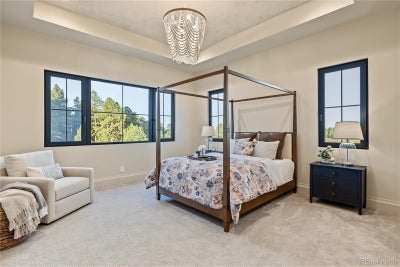
A rare opportunity to own an extraordinary full-custom Parade of Homes residence set on more than 6 acres in desirable Winsome with great views of Pikes Peak in the front and treed views in the back, best of both worlds. Inspired by French Country architecture with a modern Colorado twist, this exceptional estate blends timeless Old-World character with contemporary comfort, craftsmanship, and livability. Offering 5 spacious bedrooms and 5 luxurious baths, the home is thoughtfully designed for both everyday living and exceptional entertaining. The gourmet kitchen features a stunning LaCornue range imported directly from France, complemented by Viking appliances, an impressive butler's pantry, and a large adjoining laundry room. The warm and inviting living room is centered around a beautiful fireplace, while European triple-pane tilt-and-turn windows and expansive lift-and-slide doors bring abundant natural light and create a seamless connection to the outdoors. Closed-cell spray foam insulation adds to the home's comfort and energy efficiency. The finished basement is an entertainer's dream, featuring a private speakeasy with wet bar and kegerator, a spacious recreation room with room for both a pool table and poker table, and a 10-foot projection screen for movie nights and sporting events. A full-size gym captures peaceful views of the surrounding woods. Outdoor living is equally impressive, with a 16' x 21' concrete deck directly off the kitchen and living areas, plus an expansive 26' x 37' partially covered lower patio. Both spaces overlook the beautiful, wooded acreage and provide exceptional opportunities for dining, entertaining, or simply enjoying the tranquility of your private Colorado setting. With too many custom features to list, this one-of-a-kind estate must be experienced in person. Come discover the craftsmanship, European details, exceptional amenities, and breathtaking setting that make this remarkable Winsome property truly special.
Property Information
- Property type
- Residential
- Sub-type
- Single Family Residence
- Structure type
- House
- Year built
- 2025
- Living area
- 3,069 Sq Ft
- Lot size
- 6.07 acres
- Garage spaces
- 3
- Parking spaces
- 3
- Ownership
- Builder
- Zoning
- RR-2.5
- Days on market
- 25
- MLS® Listing#
- 2339069
Property Features
- Interior
- Built-in Features · Eat-in Kitchen · Entrance Foyer · Granite Counters · High Ceilings · Kitchen Island · Open Floorplan · Pantry · Walk-In Closet(s) · Wet Bar
- Exterior
- Balcony · Lighting · Rain Gutters
- Appliances
- Dishwasher · Disposal · Dryer · Humidifier · Microwave · Oven · Range · Range Hood · Refrigerator · Washer
- Cooling
- Central Air
- Heating
- Forced Air · Hot Water · Natural Gas
- Flooring
- Carpet · Stone · Tile · Wood
- Fireplace
- Gas · Living Room
- Basement
- Walk-Out Access
- Parking
- Concrete · Oversized · Attached
- Laundry
- Sink · In Unit
- Patio
- Covered · Deck · Front Porch · Patio
- Fencing
- None
- Lot features
- Landscaped · Level · Many Trees · Sprinklers In Front · Sprinklers In Rear
- Construction
- Frame · Stone · Stucco · Wood Siding
- Foundation
- Slab
- Roof
- Composition
- Windows
- Triple Pane Windows
- Security
- Carbon Monoxide Detector(s) · Smoke Detector(s)
- Utilities
- Natural Gas Available · Electricity Connected · Natural Gas Connected
- Sewer
- Septic Tank
- Water source
- Private · Well
Rooms
Main
- Bathroom Three Quarter7 x 11
- Bathroom Half5 x 7
- Bathroom Full22 x 17
- Bedroom16 x 16
- Bedroom14 x 14
- Dining Room11 x 14
- Kitchen24 x 12
- Living Room18 x 24
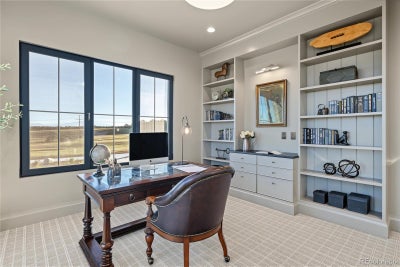
- Office16 x 16
Basement
- Bathroom Three Quarter13 x 5
- Wine Cellar8 x 10
- Bedroom14 x 14
- Exercise Room16 x 19
- Family Room22 x 38
Schools
- Elementary
- Bennett Ranch
- Middle
- Falcon
- High
- Falcon
Financial Details
- HOA
- YesAssociation: Winsome-HOA Voluntary $
- Annual taxes
- $2,078Tax year 2026
- Parcel number
- 51240-01-020
Directions
Go East on Hodgen off Hwy 83 to Winsome, then take a left onto Winsome, at the stop sign take a left, go around the curb and house is on the left.

Listing Courtesy: REMAX PROPERTIES - capricekingrealestate@gmail.com,719-338-2899
This publication is designed to provide information with regard to the subject matter covered. It is displayed with the understanding that the publisher and authors are not engaged in rendering real estate, legal, accounting, tax, or other professional services and that the publisher and authors are not offering such advice in this publication. If real estate, legal, or other expert assistance is required, the services of a competent, professional person should be sought. The information contained in this publication is subject to change without notice. METROLIST, INC., DBA RECOLORADO MAKES NO WARRANTY OF ANY KIND WITH REGARD TO THIS MATERIAL, INCLUDING, BUT NOT LIMITED TO, THE IMPLIED WARRANTIES OF MERCHANTABILITY AND FITNESS FOR A PARTICULAR PURPOSE. METROLIST, INC., DBA RECOLORADO SHALL NOT BE LIABLE FOR ERRORS CONTAINED HEREIN OR FOR ANY DAMAGES IN CONNECTION WITH THE FURNISHING, PERFORMANCE, OR USE OF THIS MATERIAL.
PUBLISHER'S NOTICE: All real estate advertised herein is subject to the Federal Fair Housing Act and the Colorado Fair Housing Act, which Acts make it illegal to make or publish any advertisement that indicates any preference, limitation, or discrimination based on race, color, religion, sex, handicap, familial status, or national origin.
METROLIST, INC., DBA RECOLORADO will not knowingly accept any advertising for real estate that is in violation of the law. All persons are hereby informed that all dwellings advertised are available on an equal opportunity basis.
Licensed in the state of Colorado
Data Terms of Use
The information contained in this publication is subject to change without notice. METROLIST, INC. MAKES NO WARRANTY OF ANY KIND WITH REGARD TO THIS MATERIAL, INCLUDING, BUT NOT LIMITED TO, THE IMPLIED WARRANTIES OF MERCHANTABILITY AND FITNESS FOR A PARTICULAR PURPOSE. METROLIST, INC. SHALL NOT BE LIABLE FOR ERRORS CONTAINED HEREIN OR FOR ANY DAMAGES IN CONNECTION WITH THE FURNISHING, PERFORMANCE, OR USE OF THIS MATERIAL.
 PUBLISHER'S NOTICE: All real estate advertised herein is subject to the Federal Fair Housing Act and the Colorado Fair Housing Act, which Acts make it illegal to make or publish any advertisement that indicates any preference, limitation, or discrimination based on race, color, religion, sex, handicap, familial status, or national origin.
METROLIST, INC. will not knowingly accept any advertising for real estate that is in violation of the law. All persons are hereby informed that all dwellings advertised are available on an equal opportunity basis.
©2017 METROLIST, INC. All Rights Reserved 7100 E. Belleview Ave. #110 Greenwood Village, CO 80111 USA
ALL RIGHTS RESERVED WORLDWIDE. No part of this publication may be reproduced, adapted, translated, stored in a retrieval system or transmitted in any form or by any means, electronic, mechanical, photocopying, recording, or otherwise, without the prior written permission of the publisher. The information contained herein including but not limited to all text, photographs, digital images, virtual tours, may be seeded and monitored for protection and tracking.
Documents & links
Provided by Caprice King
- Virtual tourVisit
Commute Calculator
Explore commute times from 10593 Alamar Way, Colorado Springs, CO 80908.