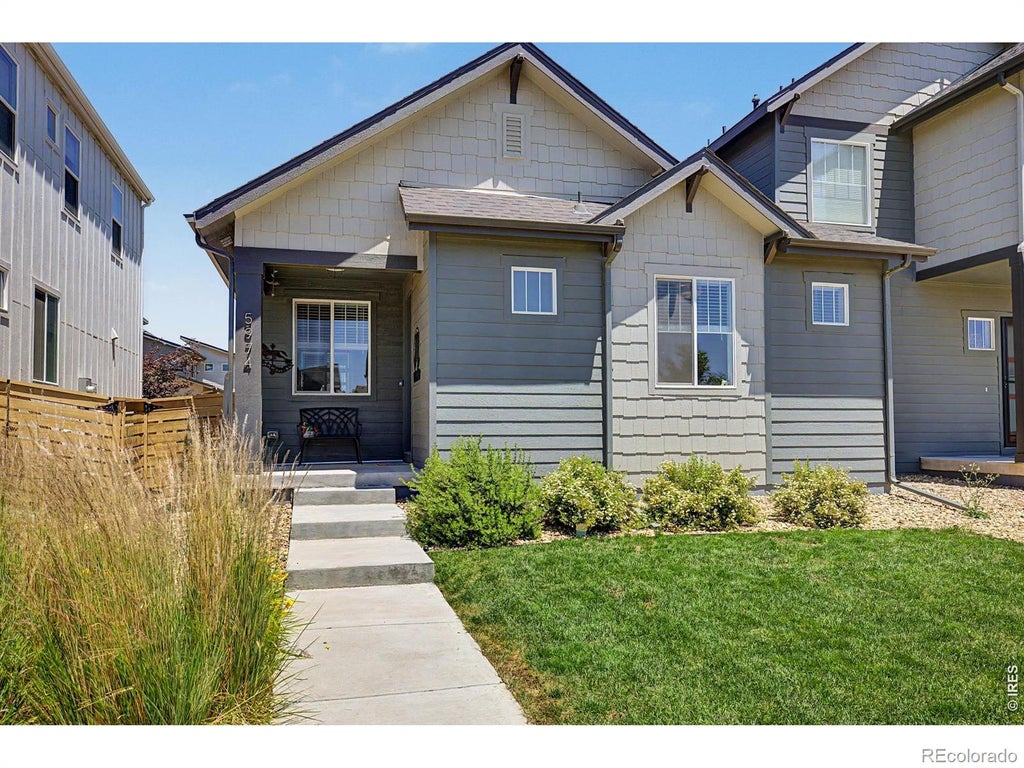
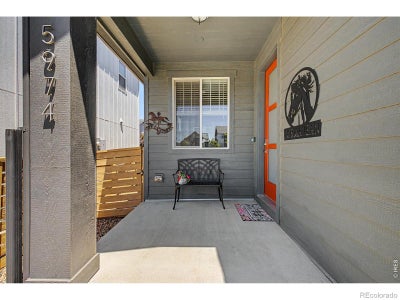
5974 Rendezvous ParkwayTimnath, CO 80547
Rendezvous Filing 2 · Larimer County
Description
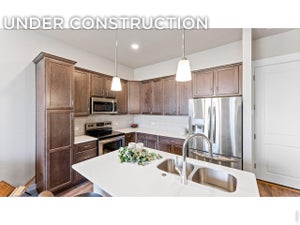
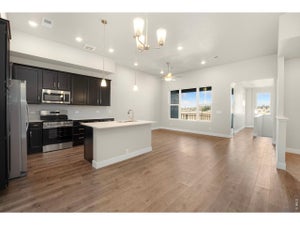
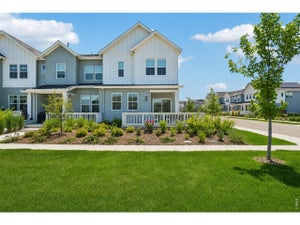
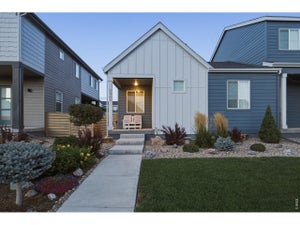
Modern architecture strives for simplicity, but the best examples understand simplicity should never feel sterile. This home embraces that idea with inviting spaces, warm finishes, and a layout that makes daily life feel beautifully uncomplicated. Constructed 2022 and thoughtfully maintained by its original owner, the residence maximizes light, openness, and effortless livability. Vaulted ceilings elevate the main living areas, creating a remarkable sense of volume. Expansive windows invite sunshine in, while a calming palette and carefully selected finishes establish an atmosphere that's both current and timeless. The kitchen enjoys quartz counters, contemporary gray cabinetry, stainless appliances, a gas range, built-in wall oven, generous pantry storage, and an oversized island with seating. A dedicated coffee + beverage bar complete with wine cooler adds charm and function. The adjoining dining and living areas remain visually connected, encouraging an easy rhythm between gathering, conversation, and the everyday. Warm wood tone flooring carries throughout the main living areas, complementing the home's understated elegance. Just beyond, the side yard and patio create a peaceful living extension, offering a private setting for quiet evenings, al fresco dining, or simply enjoying the Colorado sunshine. The primary suite continues the sense of tranquility with generous proportions, a walk-in closet, and an ensuite bath featuring dual vanities. A secondary bedroom and additional bath provide exceptional flexibility for guests, a home office, or creative pursuits while maintaining privacy. Completing the property is a rear entry two car attached garage and access to a thoughtfully planned community with pickleball courts, parks, and green spaces. Positioned for an easy commute to Fort Collins while offering the comfort of a newer build and the ease of low maintenance living, this is a home where thoughtful design quietly elevates every ordinary moment.
Property Information
- Property type
- Residential
- Sub-type
- Single Family Residence
- Structure type
- Duplex
- Year built
- 2022
- Living area
- 1,470 Sq Ft
- Lot size
- 0.08 acres
- Garage spaces
- 2
- Parking spaces
- 2
- Ownership
- Individual
- Zoning
- Res
- Days on market
- 142
- MLS® Listing#
- IR1062589
Property Features
- Interior
- Eat-in Kitchen · Kitchen Island · Open Floorplan · Pantry · Vaulted Ceiling(s) · Walk-In Closet(s) · Wet Bar
- Appliances
- Dishwasher · Disposal · Dryer · Microwave · Oven · Refrigerator · Washer
- Cooling
- Ceiling Fan(s) · Central Air
- Heating
- Forced Air
- Flooring
- Tile
- Basement
- None
- Parking
- Attached
- Laundry
- In Unit
- Patio
- Patio
- Fencing
- Fenced
- Lot features
- Sprinklers In Front
- Construction
- Frame
- Roof
- Composition
- Windows
- Double Pane Windows · Window Coverings
- Security
- Smoke Detector(s)
- Utilities
- Cable Available · Electricity Available · Natural Gas Available
- Sewer
- Public Sewer
- Water source
- Public
Rooms
Main
- Bedroom13 x 14
- Bedroom12 x 11
- Dining Room11 x 7
- Kitchen15 x 13
- Laundry9 x 5
- Living Room15 x 16
Schools
- Elementary
- Timnath
- Middle
- Other
- High
- Other
Financial Details
- HOA
- None
- Annual taxes
- $4,914Tax year 2025
- Parcel number
- R1672708
Directions
Harmony Rd & Signal Tree Dr.Head south on Signal Tree Dr, At the traffic circle, take the 3rd exit and stay on Signal Tree Dr, At the traffic circle, take the 2nd exit onto Stone Fly Dr, Continue onto Rendezvous Pkwy. The property will be on the left.

Listing Courtesy: Real - 7203188245
This publication is designed to provide information with regard to the subject matter covered. It is displayed with the understanding that the publisher and authors are not engaged in rendering real estate, legal, accounting, tax, or other professional services and that the publisher and authors are not offering such advice in this publication. If real estate, legal, or other expert assistance is required, the services of a competent, professional person should be sought. The information contained in this publication is subject to change without notice. METROLIST, INC., DBA RECOLORADO MAKES NO WARRANTY OF ANY KIND WITH REGARD TO THIS MATERIAL, INCLUDING, BUT NOT LIMITED TO, THE IMPLIED WARRANTIES OF MERCHANTABILITY AND FITNESS FOR A PARTICULAR PURPOSE. METROLIST, INC., DBA RECOLORADO SHALL NOT BE LIABLE FOR ERRORS CONTAINED HEREIN OR FOR ANY DAMAGES IN CONNECTION WITH THE FURNISHING, PERFORMANCE, OR USE OF THIS MATERIAL.
PUBLISHER'S NOTICE: All real estate advertised herein is subject to the Federal Fair Housing Act and the Colorado Fair Housing Act, which Acts make it illegal to make or publish any advertisement that indicates any preference, limitation, or discrimination based on race, color, religion, sex, handicap, familial status, or national origin.
METROLIST, INC., DBA RECOLORADO will not knowingly accept any advertising for real estate that is in violation of the law. All persons are hereby informed that all dwellings advertised are available on an equal opportunity basis.
Licensed in the state of Colorado
Data Terms of Use
The information contained in this publication is subject to change without notice. METROLIST, INC. MAKES NO WARRANTY OF ANY KIND WITH REGARD TO THIS MATERIAL, INCLUDING, BUT NOT LIMITED TO, THE IMPLIED WARRANTIES OF MERCHANTABILITY AND FITNESS FOR A PARTICULAR PURPOSE. METROLIST, INC. SHALL NOT BE LIABLE FOR ERRORS CONTAINED HEREIN OR FOR ANY DAMAGES IN CONNECTION WITH THE FURNISHING, PERFORMANCE, OR USE OF THIS MATERIAL.
 PUBLISHER'S NOTICE: All real estate advertised herein is subject to the Federal Fair Housing Act and the Colorado Fair Housing Act, which Acts make it illegal to make or publish any advertisement that indicates any preference, limitation, or discrimination based on race, color, religion, sex, handicap, familial status, or national origin.
METROLIST, INC. will not knowingly accept any advertising for real estate that is in violation of the law. All persons are hereby informed that all dwellings advertised are available on an equal opportunity basis.
©2017 METROLIST, INC. All Rights Reserved 7100 E. Belleview Ave. #110 Greenwood Village, CO 80111 USA
ALL RIGHTS RESERVED WORLDWIDE. No part of this publication may be reproduced, adapted, translated, stored in a retrieval system or transmitted in any form or by any means, electronic, mechanical, photocopying, recording, or otherwise, without the prior written permission of the publisher. The information contained herein including but not limited to all text, photographs, digital images, virtual tours, may be seeded and monitored for protection and tracking.
Commute Calculator
Explore commute times from 5974 Rendezvous Parkway, Timnath, CO 80547.