


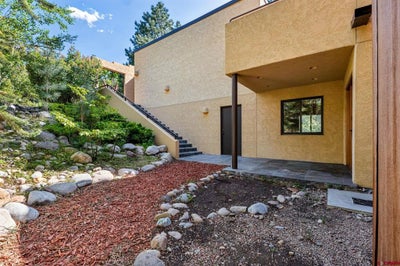
83 Whispering Pines CircleDurango, CO 81301
Timberline View · La Plata County
Description
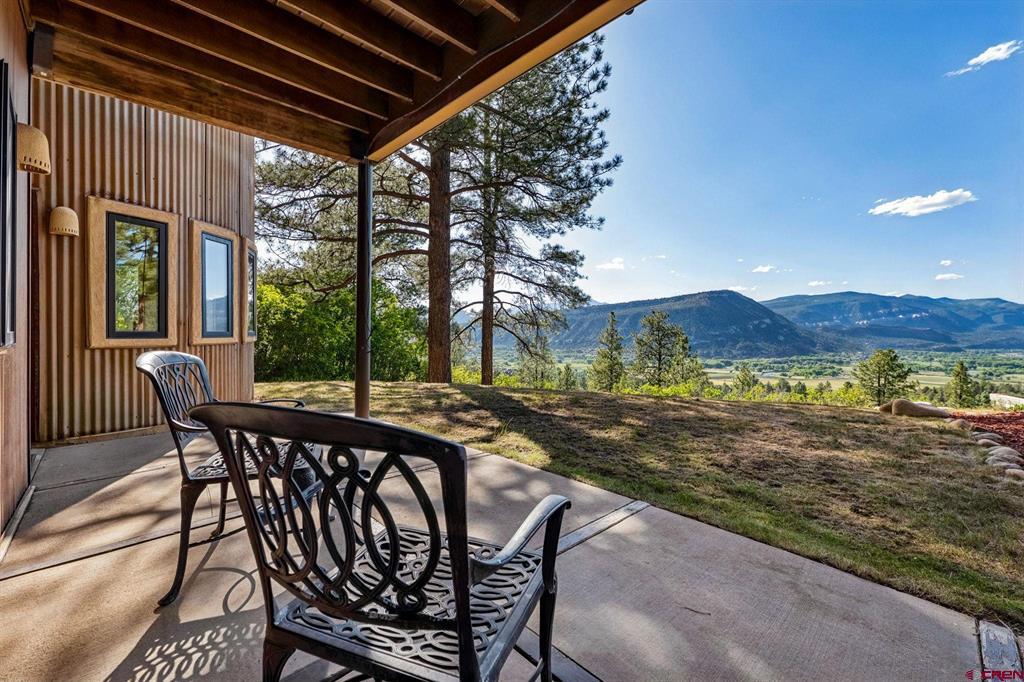
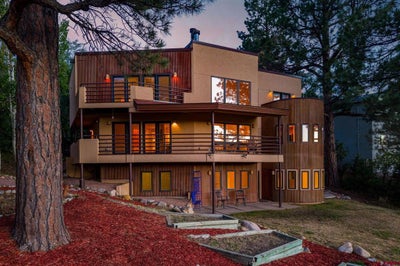
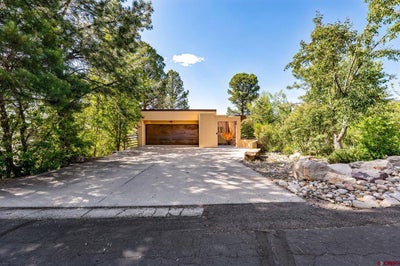
Lovely home in desirable Timberline estates. This unique, custom built home, has three levels, all boasting stunning views of mountain ranges, Hermosa Valley and the Animas River. The home is only minutes from quaint downtown Durango, with its large number of galleries, many and varied restaurants and coffee shops. On the main floor, there are two living areas, the formal living room, which includes a wood-burning fireplace, and the family room, which opens up to the main deck. From there, there are endless views and breathtaking sunsets in the evening. Floor to ceiling windows take full advantage of the magnificent views. The kitchen is very spacious, with an oversized island, ideal for entertaining, yet cozy enough for dinners at home. There is also a good size breakfast nook, with lots of windows, and a beautiful dedicated dining room. On the side of the home there is a side patio which would be ideal for a grill. In addition, on the main floor, there is a large office with a custom built desk, and floor to ceiling bookcases. A laundry room, and full bath, complete the main level. On the second level, there is a large primary bedroom, with an en suite, a wood burning fireplace, and an oversized walk-in closet. French doors, open up to a private deck with panoramic views of the mountains. The large trees, and beautiful songbirds give the impression of standing in a tree house. Down the hall, there is a secondary bedroom, with a beautiful circular, private deck, that boasts the same stunning views as the primary bedroom. There is also a large walk-in closet attached to the bedroom. House guests will feel comfortable and delighted by the spaciousness of the room, and the beauty and privacy of the outdoor space. The secondary bedroom shares a bathroom with the third bedroom of the top level of the house. The home has a finished walk out basement with a beautifully appointed living area. It opens up to a patio, large yard, and more breathtaking views! The basement has two bedrooms and a beautifully renovated bathroom. The home has an oversized two car garage, as well as a workroom approximately 440 squared feet not included in the home's square footage, 83 whispering Pines Circle, is a unique and special place, whose beauty and potential can only be appreciated by visiting the property. Don’t miss the opportunity to do so, and see this spectacular home for yourselves!
Property Information
- Property type
- Residential
- Sub-type
- Single Family Residence
- Style
- Contemporary
- Year built
- 1990
- Stories
- 3
- Living area
- 5,216 Sq Ft
- Lot size
- 0.37 acres
- Garage spaces
- 2
- Zoning
- Residential Single Family
- Days on market
- 104
- MLS® Listing#
- 835601
Property Features
- Interior
- Vaulted Ceiling(s) · Walk-In Closet(s)
- Exterior
- Balcony
- Appliances
- Dishwasher · Dryer · Refrigerator · Microwave · Oven · Range · Washer · Gas Water Heater · Disposal
- Heating
- Exhaust Fan · Forced Air · Natural Gas · Wood
- Flooring
- Hardwood
- Fireplace
- Living Room
- Basement
- Concrete · Finished · Walk-Out Access
- Patio
- Deck
- Lot features
- Wooded
- Construction
- Stucco
- Roof
- Metal
- Other structures
- Workshop
- Utilities
- Cable Available · Natural Gas Available
- Sewer
- Public Sewer
- Water source
- Public
Schools
- Elementary
- Riverview K-5
- Middle
- Miller 6-8
- High
- Durango 9-12
Financial Details
- HOA
- YesAssociation: Timberline View Estates
- Annual taxes
- $8,413Tax year 2025
- Parcel number
- 566515406022
Directions
North on Florida Road (CR 240) to Timberline Drive on right (after the Durango Sports Club). Go up Timberline and stay left at the fork, turn left on Whispering Pines Circle house is on the left.

Listing Courtesy: EXIT Realty Home & Ranch
FULL CREN Disclaimer
Real Estate listings held by companies other than EXIT Realty contain that company's name.
Fair Housing Disclaimer
Date Last Updated
.
Data Terms of Use
SOURCE: The data relating to real estate for sale on this web site comes in part from the Internet Data Exchange (IDX) program of Colorado Real Estate Network (CREN). All data deemed reliable but not guaranteed and should be independently verified. The information contained in this publication is subject to change without notice. TERMS OF USE: This publication is designed to provide information with regard to the subject matter covered. This listing information is provided exclusively for consumers’ personal, non-commercial use and may not be used for any purpose other than to identify prospective properties consumers may be interested in purchasing. It is displayed with the understanding that the publisher and authors are not engaged in rendering real estate, legal, accounting, tax, or other professional services and that the publisher and authors are not offering such advice in this publication. If real estate, legal, or other expert assistance is required, the services of a competent, professional person should be sought.
WARRANTY: COLORADO REAL ESTATE NETWORK (CREN) MAKES NO WARRANTY OF ANY KIND WITH REGARD TO THIS MATERIAL, INCLUDING, BUT NOT LIMITED TO, THE IMPLIED WARRANTIES OF MERCHANTABILITY AND FITNESS FOR A PARTICULAR PURPOSE. COLORADO REAL ESTATE NETWORK SHALL NOT BE LIABLE FOR ERRORS CONTAINED HEREIN OR FOR ANY DAMAGES IN CONNECTION WITH THE FURNISHING, PERFORMANCE, OR USE OF THIS MATERIAL.
“©COPYRIGHT (2017) by COLORADO REAL ESTATE NETWORK” 1519 E MAIN ST, STE 200 MONTROSE, CO 81401 USA ALL RIGHTS RESERVED WORLDWIDE. No part of this publication may be reproduced, adapted, translated, stored in a retrieval system or transmitted in any form or by any means, electronic, mechanical, photocopying, recording, or otherwise, without the prior written permission of Colorado Real Estate Network (CREN).
PUBLISHER’S NOTICE: All real estate advertised herein is subject to the Federal Fair Housing Act of 1968 and the Colorado Fair Housing Act, which Acts make it illegal to make or publish any advertisement that indicates any preference, limitation, or discrimination based on race, color, religion, sex, handicap, familial status, or national origin.
FAIR HOUSING DISCLAIMER
PUBLISHERS NOTICE: All information is deemed reliable but is not guaranteed and should be independently verified. All real estate advertised herein is subject to the US Federal Fair Housing Act of 1968 and the Colorado Fair Housing Act, which makes it illegal to make or publish any advertisement that indicates any preference, limitation, or discrimination based on race, color, religion, sex, handicap, familial status, or national origin. Please check with your local government agency for more information.
Durango Market Statistics
How this home compares to 446 active listings in Durango, CO
| Durango median | This listing | |
|---|---|---|
| Median listing price | $831,111 | $2,395,000 |
| Median days on market | 91 | 104 |
| Median Sq Ft | 1,934 | 5,216 |
| Median price / Sq Ft | $474 | $459 |
Market statistics compiled from active EXIT Realty® and MLS listings in Durango, CO.
Commute Calculator
Explore commute times from 83 Whispering Pines Circle, Durango, CO 81301.
More homes to consider
View similar homes View nearby homes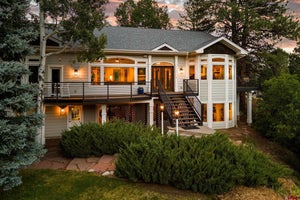
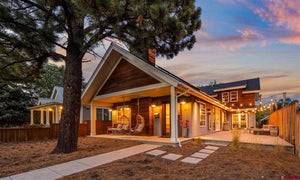


Similar Home Values
Comparable nearby listings and their asking prices.
| Address | Price | Beds | Baths | Sq Ft |
|---|---|---|---|---|
| 71 Tanglewood Drive, Durango, CO | $2,495,000 | 4 | 5 | 4,512 |
| 230 E 3rd Avenue, Durango, CO | $2,250,000 | 4 | 3 | 3,016 |