46 Eddystone WayMount Laurel, NJ 08054
HOLIDAY VILLAGE · BURLINGTON County
Description
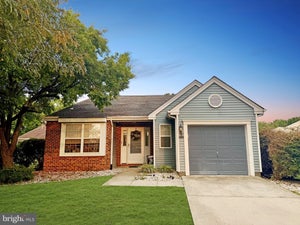
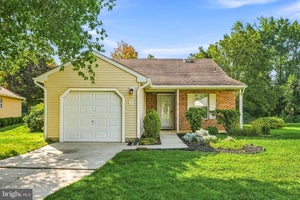
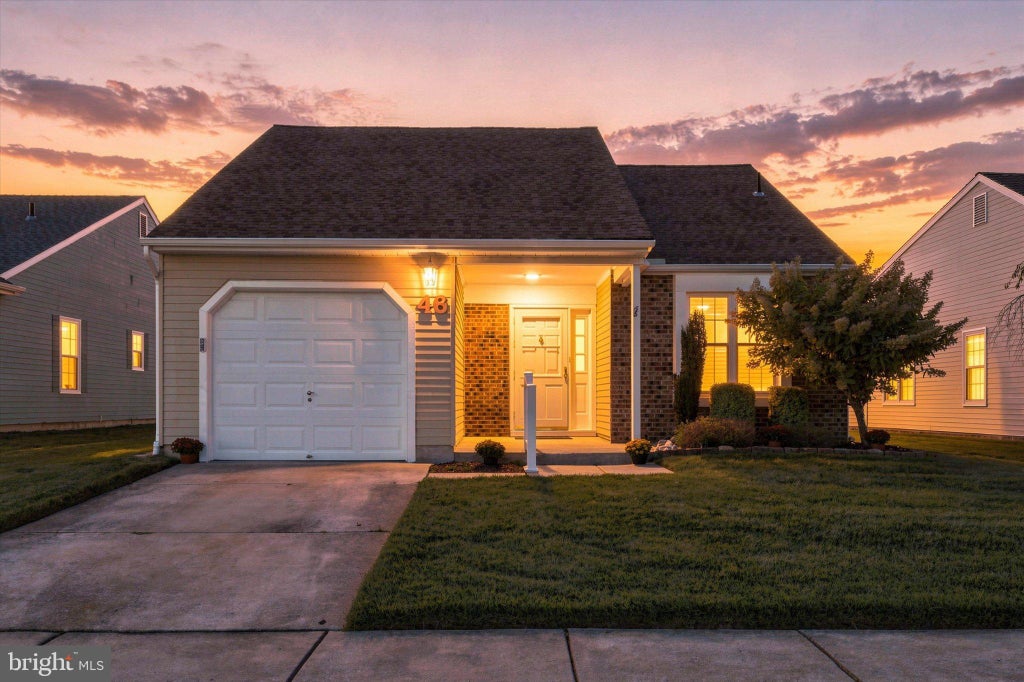
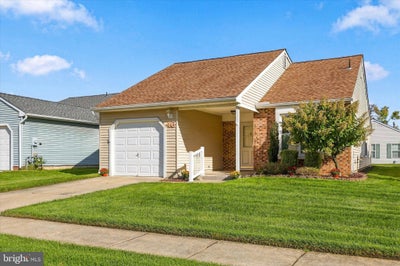
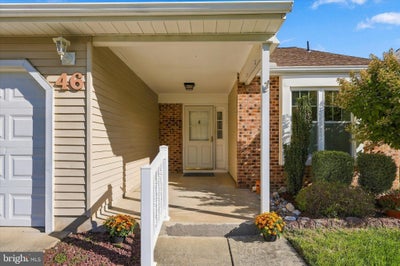
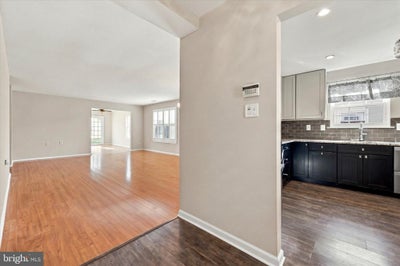
Welcome to 46 Eddystone Way, a meticulously transformed and completely MOVE-IN READY Madison Model in the highly desirable 55+ Holiday Village community! Seamlessly blending modern luxury with everyday functionality, this 1,331 sq. ft. single-story residence has been beautifully updated over the years, offering absolute peace of mind with big-ticket structural and mechanical upgrades. PREMIUM CAPITAL IMPROVEMENTS & MECHANICALS: • Architectural 25-30 year warranted Shingled Roof (10 years young) & replacement windows throughout. • High-Efficiency HVAC System (Only 5 years old).Heater & Air conditioner • Updated Tankless Hot Water System for on-demand energy savings. • Premium Anderson Replacement Patio Door maximizing natural light. • Modern 6-panel interior doors, fresh custom paint, and gorgeous, durable luxury vinyl wide-plank, Ceramic & Laminate Plank flooring extending through the main living spaces. A TRUE CHEF’S KITCHEN: The heart of the home is a fully transformed culinary masterpiece. It features expanded vertical storage 36” custom cabinetry, premium granite countertops, strategic recessed lighting, and a timeless 3" x 6" Ackland Glossy Subway tile backsplash. The high-performance appliance suite boasts space savings with a premium Fisher & Paykel dishwasher, a sleek Sharp built-in microwave drawer, and a striking wall-mounted canopy range hood. Modern touchless sensor faucets add effortless convenience to your daily routine. RESORT-STYLE PRIMARY SANCTUARY: The luxury continues in the private primary suite. The ensuite master bathroom has been thoughtfully reconfigured to maximize storage and comfort, replacing a basic vanity with custom additional cabinetry. Experience ultimate winter comfort with high-end heated ceramic radiant flooring, and enjoy a seamless, clutter-free aesthetic provided by fully recessed medicine cabinets. THE HOLIDAY VILLAGE LIFESTYLE: Beyond the front door, enjoy an unparalleled community experience. The low monthly HOA fee ($135) covers all lawn mowing and professional snow removal (after 3"), giving you a true low-maintenance lifestyle. World-class community amenities include: • Sparkling heated salt-water outdoor pool • Active clubhouse with a library, game room, and billiard room • Tennis/Pickle Ball, Horseshoe and shuffleboard courts, fully equipped exercise room & Walking/Jogging trails with picturesque lakes throughout the community UNBEATABLE CENTRAL LOCATION: Holiday Village Website, Community & Amenity Information with Pictures: https://holidayvillage55.com/ Nestled in a prime spot with effortless access to major highways, within 10-15 minutes of Exit # 4 NJ Turnpike, Interstate 295, Route 38 & Route 70, premier medical facilities, houses of worship. Premium Grocery Shopping at Whole Foods, Wegmans, ShopRite/ local restaurants, Moorestown & Cherry Hill Malls. 20 minutes to Philadelphia, & 40 minutes to 1 hour and 15 minutes to premium shore locations.
Property Information
- Property type
- Residential
- Sub-type
- Single Family Residence
- Structure type
- House
- Year built
- 1985
- Living area
- 1,331 Sq Ft
- Lot size
- 0.11 acres
- Garage spaces
- 1
- Parking spaces
- 3
- Zoning
- R
- Days on market
- 2
- MLS® Listing#
- NJBL2122148
Property Features
- Interior
- Eat-in Kitchen · Ceiling Fan(s) · Recessed Lighting · Walk-In Closet(s)
- Exterior
- Lighting
- Appliances
- Oven · Electric Range · Electric Oven · Gas Water Heater · Washer · Dishwasher · Dryer · Exhaust Fan · Instant Hot Water · Microwave · Range Hood · Refrigerator · Stainless Steel Appliance(s) · Tankless Water Heater
- Cooling
- Central Air · Ceiling Fan(s) · Electric
- Heating
- Exhaust Fan · Natural Gas · Forced Air
- Flooring
- Laminate · Ceramic Tile · Vinyl
- Pool
- Community
- Parking
- Garage Door Opener · Concrete · Off Street · Garage · Driveway · Inside Entrance · Attached
- Laundry
- Laundry Room · Main Level
- Patio
- Porch · Patio
- Lot features
- Front Yard · Level · Back Yard
- Construction
- Batts Insulation · Brick Veneer · Vinyl Siding
- Foundation
- Slab
- Roof
- Shingle
- Windows
- Window Coverings · Double Pane Windows · Screens · Low Emissivity Windows · Window Treatments
- Security
- Security System
- Community
- Pool · Sidewalks · Street Lights
- Sewer
- Public Sewer
- Water source
- Public
Rooms
Main
- Bedroom 2
Schools
- High
- LENAPE H.S.
- District
- MOUNT LAUREL TOWNSHIP PUBLIC SCHOOLS
Financial Details
- HOA
- $135 / MonthlyAssociation: HOLIDAY VILLAGE CSA
- Annual taxes
- $5,723Tax year 2025
- Assessed value
- $170,300
- Parcel number
- 24-01509-00005
Directions
Union Mill Rd, turn onto N Lake Dr (Holiday Village Entrance # 3), then turn right onto Eddystone Way and follow to #46 (Home will be on the left)
Open Houses
- 12:00–2:00 PMAdd to calendar
Listing Courtesy: Keller Williams Realty - Cherry Hill - 8563211212
Commute Calculator
Explore commute times from 46 EDDYSTONE WAY, MOUNT LAUREL, NJ 08054.