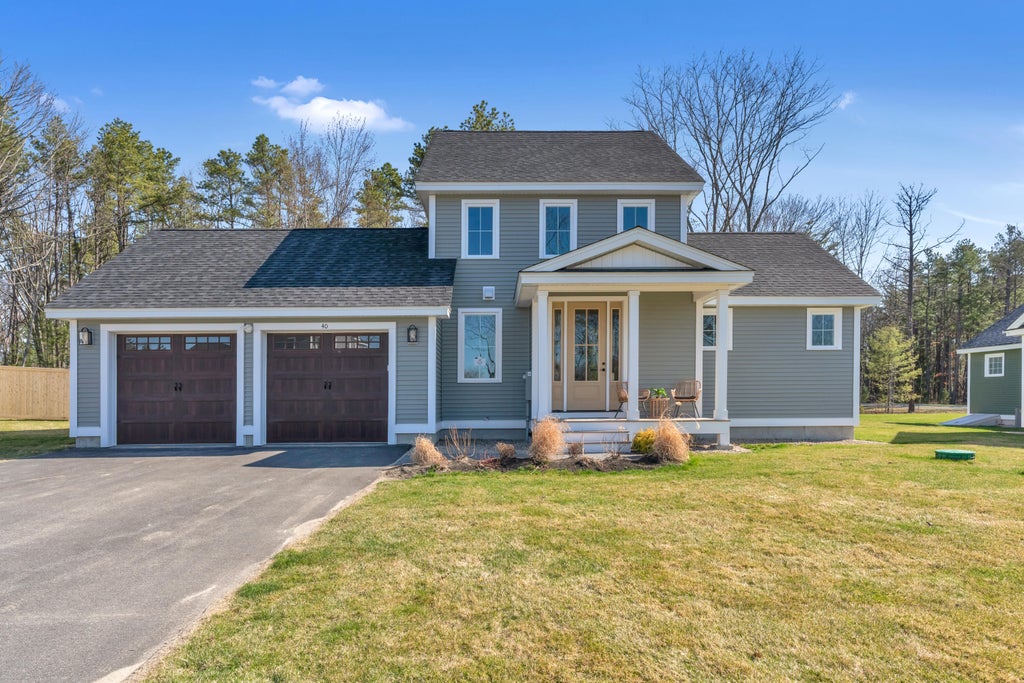
40 Cascade Circle 33Kennebunk, ME 04043
Wildwood at Terrace Green · York County
Description
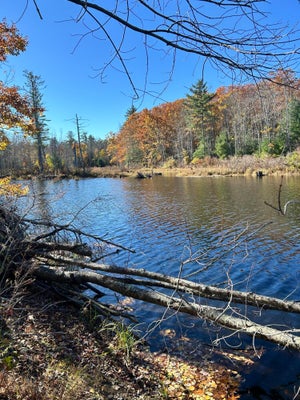
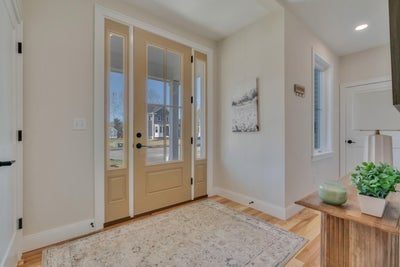
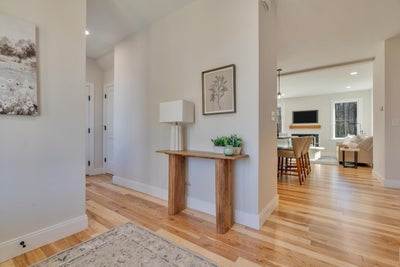
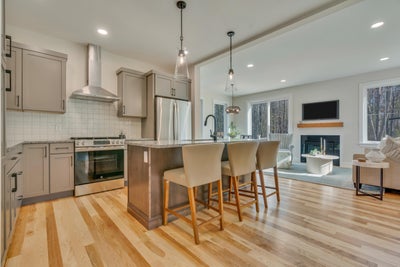
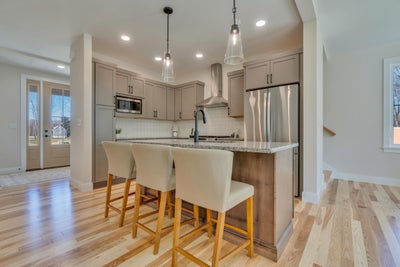
New Construction Without the Wait! Welcome to Wildwood at Terrace Green in beautiful Kennebunk, Maine--where lifestyle, nature, and convenience come together effortlessly. Built by a multi-year EPA Sustained Excellence Award-winning builder, this thoughtfully designed community sits along the scenic Mousam River. Enjoy kayak access, a peaceful nature lookout, four resident parks, a gathering pavilion, and winding walking trails--all just minutes to sandy beaches and a short drive to I-95. It truly offers the best of Maine living. Introducing the Petite Cottage, part of the Main Level Suite Collection. Designed in collaboration with a renowned Portsmouth architect, this 1,556 sq. ft. home blends modern coastal style with everyday comfort. The open-concept living and dining area is filled with natural light and flows seamlessly to a private deck--perfect for relaxing or entertaining. The first-floor primary suite offers ease and convenience, while upstairs you'll find two additional bedrooms and a full bath, creating flexible space for guests, family, or a home office. With beautifully curated finishes selected by the Design Team, this home is MOVE-IN ready --giving you the rare opportunity to enjoy new construction without the typical wait. Come experience the lifestyle you've been dreaming about.
Property Information
- Property type
- Residential
- Sub-type
- Single Family Residence
- Style
- Colonial
- Year built
- 2026
- Living area
- 1,556 Sq Ft
- Lot size
- 0.35 acres
- Garage spaces
- 2
- Zoning
- residential
- Days on market
- 209
- MLS® Listing#
- 1656471
Property Features
- Interior
- Walk-In Closet(s) · Master Downstairs
- Appliances
- Dishwasher · Microwave · Gas Range · Refrigerator · ENERGY STAR Qualified Appliances
- Cooling
- Central Air
- Heating
- Propane · Forced Air
- Flooring
- Carpet · Tile · Wood
- Basement
- Full · Unfinished
- Parking
- Paved · Garage Door Opener · Inside Entrance · Attached
- Laundry
- Upper Level
- Patio
- Deck
- Lot features
- Near Golf Course · Landscaped · Level · Subdivided
- Construction
- Vinyl Siding · Frame
- Roof
- Shingle
- Windows
- Low Emissivity Windows
- Community
- Sidewalks
- Utilities
- Propane
- Sewer
- Private Sewer
- Water source
- Public
Rooms
First
- Primary Bedroom1390.0x1110.0
- Mud Room8.5x7.5
- Dining Room740.0x1170.0
- Kitchen10.7x12.0
- Living Room1190.0x1210.0
Second
- Bedroom 1970.0x1210.0
- Bedroom 21170.0x1170.0
Financial Details
- HOA
- $170 / Monthly
- Annual taxes
- $1Tax year 2026
Open Houses
- 11:00 AM–2:00 PMAdd to calendar
- 11:00 AM–2:00 PMAdd to calendar
- 11:00 AM–2:00 PMAdd to calendar

Commute Calculator
Explore commute times from 40 Cascade Circle 33, Kennebunk, ME 04043.