4939 Simmental DriveArlington, TX 76001
Eden Ranch · Tarrant County
Description
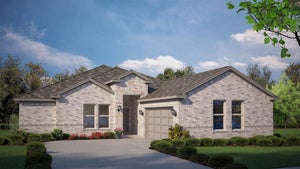
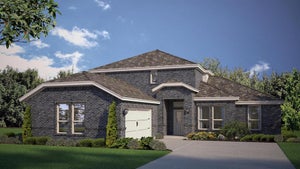
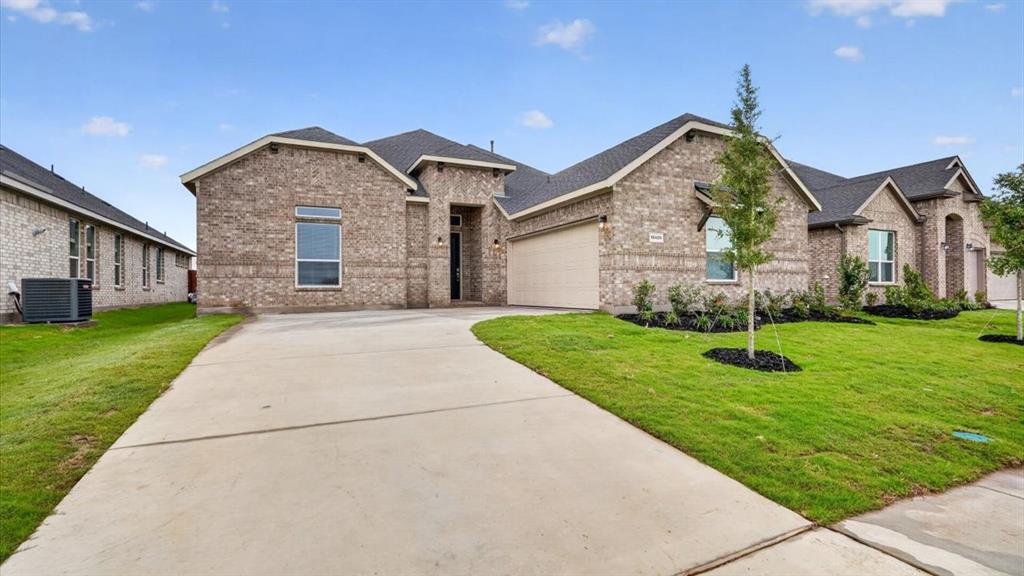
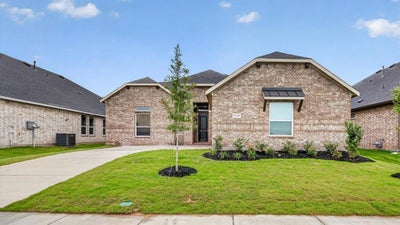
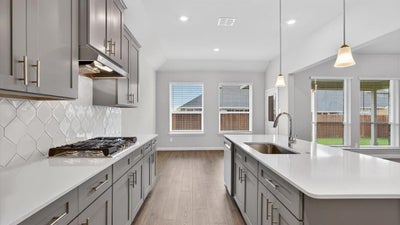
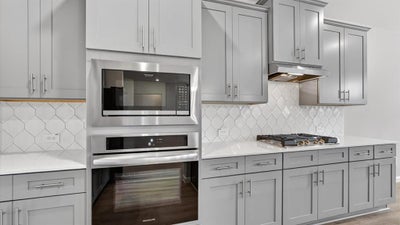
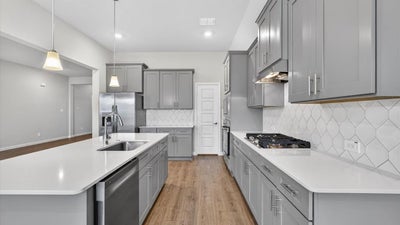
Stunning new D.R. Horton home in the brand-new Eden Ranch community located in South Arlington and Kennedale ISD! The spacious single-story Guadalupe floor plan Elevation X, with an estimated Winter completion, features 5 bedrooms, 3 bathrooms, a formal dining room, and a 2-car garage, offering a flexible and functional layout ideal for everyday living. The open-concept family room flows effortlessly into the dining area and chef-inspired kitchen, creating a bright and inviting atmosphere perfect for entertaining. The kitchen is beautifully appointed with 42-inch upper cabinets with crown molding, quartz countertops, stainless steel appliances, a ceramic tile backsplash, a center island, and a walk-in pantry, providing both style and functionality. The private primary suite is located at the rear of the home and showcases a well-appointed en-suite bath with dual quartz vanities, a 5-foot shower, separate soaking tub, and a spacious walk-in closet. Secondary bedrooms are thoughtfully distributed across the layout to maximize comfort and privacy. A dedicated laundry room, mud room, and coat closet near the foyer provide everyday convenience and organization. Additional highlights include RevWood flooring in high-traffic areas, a covered patio for outdoor enjoyment, and America’s Smart Home Technology package. Exterior features include a landscape package with full sprinkler system and a fully fenced backyard, designed for easy maintenance and added privacy. With its large homesites, attractive home designs, and convenient access to shopping, dining, and major highways, Eden Ranch offers a comfortable lifestyle in a desirable part of the Mid-Cities area. Residents also benefit from an easy commute, with the airport approximately 20–25 minutes away, making travel and business trips simple and convenient. Eden Ranch combines suburban tranquility with everyday accessibility, making it an appealing place to call home.
Property Information
- Property type
- Residential
- Sub-type
- Single Family Residence
- Style
- Traditional
- Year built
- 2026
- Living area
- 2,698 Sq Ft
- Lot size
- 0.17 acres
- Garage spaces
- 3
- Days on market
- 7
- MLS® Listing#
- 21394995
Property Features
- Interior
- Eat-in Kitchen · Kitchen Island · Open Floorplan · Pantry · Walk-In Closet(s) · High Speed Internet · Smart Home
- Exterior
- Rain Gutters
- Appliances
- Dishwasher · Disposal · Electric Cooktop · Electric Oven · Electric Water Heater · Microwave · Vented Exhaust Fan
- Cooling
- Ceiling Fan(s) · Central Air · Electric · Heat Pump
- Heating
- Exhaust Fan · Central · Electric
- Flooring
- Carpet · Laminate
- Parking
- Garage · Garage Door Opener · Garage Faces Front · Garage Faces Side · Attached
- Laundry
- Electric Dryer Hookup · Washer Hookup
- Patio
- Covered · Rear Porch
- Fencing
- Back Yard · Wood
- Lot features
- Few Trees · Landscaped · Subdivided
- Construction
- Brick · Frame · Stone
- Foundation
- Slab
- Roof
- Composition
- Security
- Smoke Detector(s)
- Community
- Curbs · Sidewalks
- Utilities
- Cable Available · Electricity Connected · Phone Available · Sewer Available · Underground Utilities
- Sewer
- Public Sewer
- Water source
- Public
Rooms
First
- Mud Room8 x 5
- Breakfast Room13 x 10
- Bedroom12 x 10
- Bedroom13 x 11
- Bedroom11 x 10
- Dining Room13 x 9
- Kitchen14 x 13
- Laundry9 x 6
- Living Room20 x 20
- Master Bedroom17 x 15
Schools
- Elementary
- Patterson
- Middle
- Kennedale
- High
- Kennedale
- District
- Kennedale ISD
Financial Details
- HOA
- $900 / AnnuallyAssociation: NMI, Inc.
- Parcel number
- 43235517
Directions
Now Selling from the Eden Ranch Sales Model located at 6889 Brahman Drive, Arlington, TX 76001. (Use GPS)

Listing Courtesy: Century 21 Mike Bowman, Inc. - 817-354-7653
Presented by: Stephen Kahn
Last Updated: 2026-09-24T00:00:00.000Z
Documents & links
Provided by Stephen Kahn
- Virtual tourVisit
Commute Calculator
Explore commute times from 4939 SIMMENTAL Drive, Arlington, TX 76001.