27531 E 7th DriveAurora, CO 80018
Sky Ranch · Arapahoe County
Description
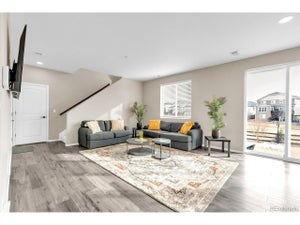
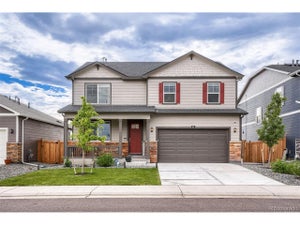
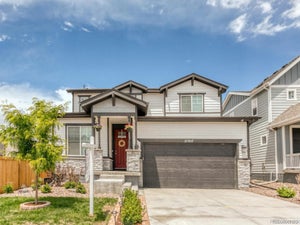
A shining star with open-space views, mountain vistas, exceptional upgrades and over 2,600 square feet of beautifully maintained living space! This impressive 4-bedroom home offers the perfect blend of style, comfort and functionality, with no homes directly behind you for added privacy and serenity. Step inside to an inviting open-concept main level featuring wide-plank flooring and an abundance of natural light. The beautifully appointed kitchen is truly the heart of the home, showcasing a large center island with seating for four, gleaming granite countertops, a sleek modern tile backsplash, stainless steel appliances, contemporary fixtures and a spacious pantry. The adjacent dining area offers plenty of room for a large dining table, making entertaining effortless. A versatile main-floor bonus room provides even more flexibility and can easily serve as a formal dining room, home office, playroom or an extension of the family room. Upstairs, the spacious primary suite feels like a private retreat, complete with a large walk-in closet and luxurious 5-piece primary bath featuring extensive tilework, quartz countertops and modern fixtures. The convenient upper-level laundry room makes everyday living even easier. Three additional upper-level bedrooms are generously sized and filled with natural light, while the versatile loft provides valuable flex space for a second living area, game room, home office or whatever best suits your lifestyle. Outside, the covered front porch creates an inviting first impression, while the large concrete patio is the perfect place to relax, entertain or take in breathtaking Colorado mountain sunsets. Enjoy a rare sense of privacy and a peaceful backdrop that truly enhances the outdoor experience. Impeccably maintained, highly upgraded, exceptionally clean and completely move-in ready, this home offers more space, more privacy and more flexibility than most homes in the area. Don’t wait to see this incredible home!
Property Information
- Property type
- Residential
- Sub-type
- Single Family Residence
- Structure type
- House
- Year built
- 2020
- Living area
- 2,630 Sq Ft
- Lot size
- 0.13 acres
- Garage spaces
- 2
- Parking spaces
- 2
- Ownership
- Individual
- Days on market
- 7
- MLS® Listing#
- 5262850
Property Features
- Interior
- Eat-in Kitchen · Granite Counters · Kitchen Island · Open Floorplan · Pantry · Walk-In Closet(s) · Wired for Data
- Exterior
- Lighting · Private Yard · Rain Gutters
- Appliances
- Dishwasher · Disposal · Dryer · Microwave · Oven · Range · Range Hood · Refrigerator · Washer
- Cooling
- Central Air
- Heating
- Forced Air · Natural Gas
- Flooring
- Carpet · Laminate
- Basement
- Crawl Space
- Parking
- Concrete · Attached
- Patio
- Front Porch · Patio
- Fencing
- Fenced · Full
- Lot features
- Greenbelt · Landscaped · Sprinklers In Front · Sprinklers In Rear
- Construction
- Frame · Other
- Roof
- Composition
- Windows
- Double Pane Windows
- Security
- Carbon Monoxide Detector(s) · Smoke Detector(s)
- Utilities
- Natural Gas Available · Electricity Connected · Natural Gas Connected
- Sewer
- Public Sewer
Rooms
Main
- Bathroom Half
- Bonus Room
- Dining Room
- Family Room
Upper
- Bathroom Full
- Bedroom
- Loft
- Kitchen
Schools
- Elementary
- Vista Peak
- Middle
- Vista Peak
- High
- Vista Peak
Financial Details
- HOA
- $150 / QuarterlyAssociation: Sky Ranch Community Authority
- Annual taxes
- $7,366Tax year 2025
- Parcel number
- 035314308

Listing Courtesy: Coldwell Banker Realty 24 - Marcus.Harris@cbrealty.com,720-217-8904
This publication is designed to provide information with regard to the subject matter covered. It is displayed with the understanding that the publisher and authors are not engaged in rendering real estate, legal, accounting, tax, or other professional services and that the publisher and authors are not offering such advice in this publication. If real estate, legal, or other expert assistance is required, the services of a competent, professional person should be sought. The information contained in this publication is subject to change without notice. METROLIST, INC., DBA RECOLORADO MAKES NO WARRANTY OF ANY KIND WITH REGARD TO THIS MATERIAL, INCLUDING, BUT NOT LIMITED TO, THE IMPLIED WARRANTIES OF MERCHANTABILITY AND FITNESS FOR A PARTICULAR PURPOSE. METROLIST, INC., DBA RECOLORADO SHALL NOT BE LIABLE FOR ERRORS CONTAINED HEREIN OR FOR ANY DAMAGES IN CONNECTION WITH THE FURNISHING, PERFORMANCE, OR USE OF THIS MATERIAL.
PUBLISHER'S NOTICE: All real estate advertised herein is subject to the Federal Fair Housing Act and the Colorado Fair Housing Act, which Acts make it illegal to make or publish any advertisement that indicates any preference, limitation, or discrimination based on race, color, religion, sex, handicap, familial status, or national origin.
METROLIST, INC., DBA RECOLORADO will not knowingly accept any advertising for real estate that is in violation of the law. All persons are hereby informed that all dwellings advertised are available on an equal opportunity basis.
Licensed in the state of Colorado
Data Terms of Use
The information contained in this publication is subject to change without notice. METROLIST, INC. MAKES NO WARRANTY OF ANY KIND WITH REGARD TO THIS MATERIAL, INCLUDING, BUT NOT LIMITED TO, THE IMPLIED WARRANTIES OF MERCHANTABILITY AND FITNESS FOR A PARTICULAR PURPOSE. METROLIST, INC. SHALL NOT BE LIABLE FOR ERRORS CONTAINED HEREIN OR FOR ANY DAMAGES IN CONNECTION WITH THE FURNISHING, PERFORMANCE, OR USE OF THIS MATERIAL.
 PUBLISHER'S NOTICE: All real estate advertised herein is subject to the Federal Fair Housing Act and the Colorado Fair Housing Act, which Acts make it illegal to make or publish any advertisement that indicates any preference, limitation, or discrimination based on race, color, religion, sex, handicap, familial status, or national origin.
METROLIST, INC. will not knowingly accept any advertising for real estate that is in violation of the law. All persons are hereby informed that all dwellings advertised are available on an equal opportunity basis.
©2017 METROLIST, INC. All Rights Reserved 7100 E. Belleview Ave. #110 Greenwood Village, CO 80111 USA
ALL RIGHTS RESERVED WORLDWIDE. No part of this publication may be reproduced, adapted, translated, stored in a retrieval system or transmitted in any form or by any means, electronic, mechanical, photocopying, recording, or otherwise, without the prior written permission of the publisher. The information contained herein including but not limited to all text, photographs, digital images, virtual tours, may be seeded and monitored for protection and tracking.
Commute Calculator
Explore commute times from 27531 E 7th Drive, Aurora, CO 80018.