1128 Kingsmill DriveAlgonquin, IL 60102
McHenry County
Description
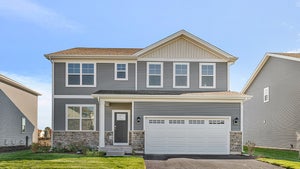
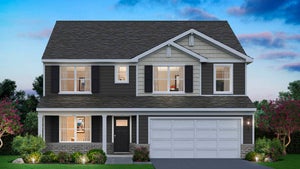
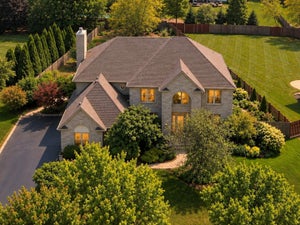
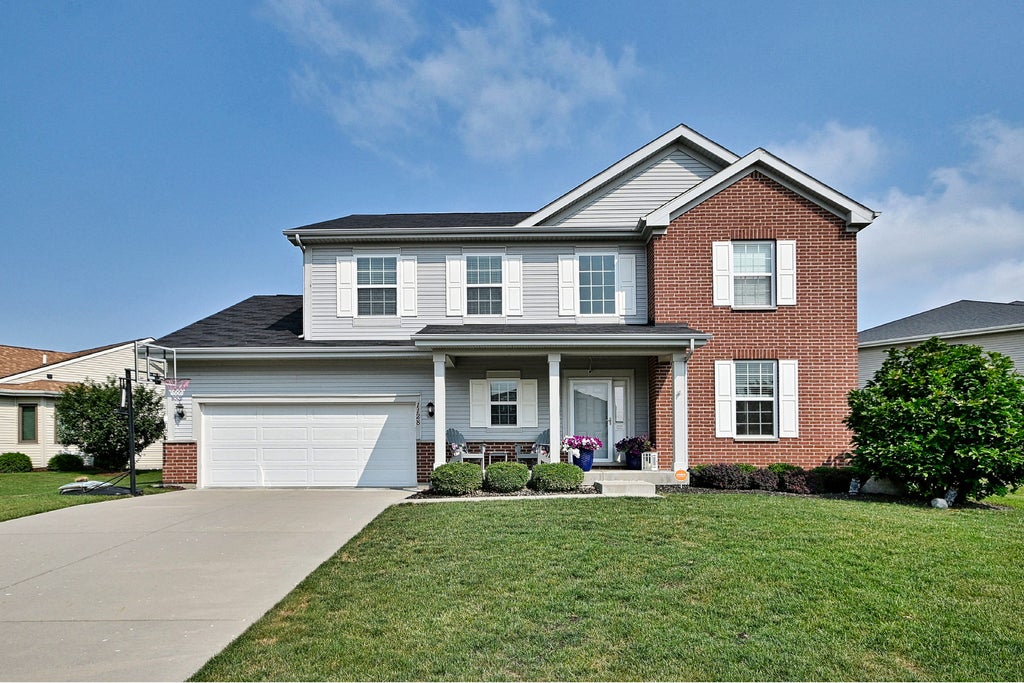
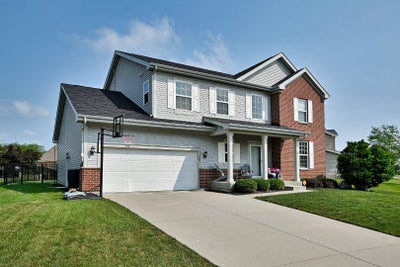
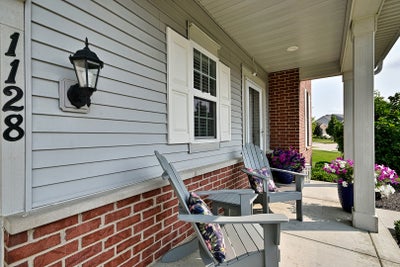
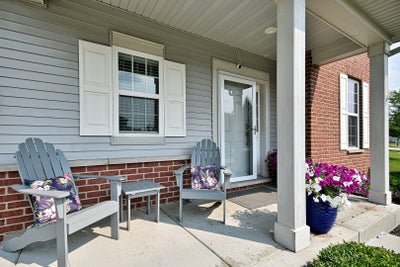
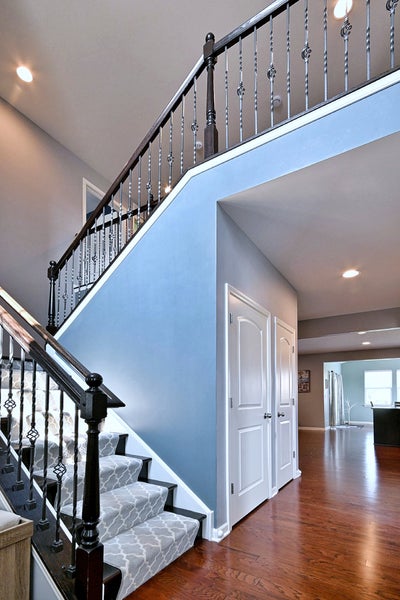
Stunning Sheridan Model offering nearly 3,000 square feet of exceptional living space with extensive upgrades throughout, including a desirable breakfast room addition and a matching expanded basement addition that provides even more versatile living space. This thoughtfully designed floor plan welcomes you with a grand foyer, beautiful open staircase, powder room, mudroom, and an impressive chef's kitchen featuring an expansive center island, stainless steel appliances, stone countertops, and abundant cabinetry-all opening seamlessly to the spacious great room. A private first-floor study with double doors offers the perfect work-from-home space, while the sun-filled breakfast room addition showcases vaulted ceilings and overlooks the backyard. Upstairs, you'll find four generously sized bedrooms, a convenient second-floor laundry room, and a luxurious primary suite with an upgraded tray ceiling and spa-inspired bath featuring a soaking tub, separate shower, and dual vanity. Meticulously maintained by its original owner, this 10-year-young home has been freshly painted throughout and offers an impressive list of upgrades, including hardwood flooring throughout, recessed lighting, Ethernet wiring, a finished attached two-car garage with additional outlets and an electric vehicle charging station, rough-in plumbing for a future fourth bathroom in the expanded basement, and a security system. The solar panel system is discreetly located out of view from the front of the home and offers tremendous savings with a transferable contract, resulting in a $0 electric bill while powering the home and EV charging station. Outdoor living is just as impressive with a beautifully landscaped, fully fenced backyard featuring a new 25' x 15' patio with a sitting wall and mature arborvitae providing exceptional privacy-perfect for entertaining or relaxing. Ideally located near I-90, Algonquin Commons Shopping Center, dining, and parks, and served by the highly sought-after Huntley School District, this exceptional home truly offers luxury, efficiency, and convenience in one remarkable package with TOO many builder upgrades to mention- see additional information for a full list! Immediate possession!
Property Information
- Property type
- Residential
- Sub-type
- Single Family Residence
- Style
- Colonial
- Year built
- 2014
- Living area
- 2,975 Sq Ft
- Lot dimensions
- 10620
- Garage spaces
- 2
- Parking spaces
- 2
- Ownership
- Fee Simple w/ HO Assn.
- Days on market
- 10
- MLS® Listing#
- 12769456
Property Features
- Interior
- Entrance Foyer · High Ceilings · Pantry
- Appliances
- Range · Dishwasher · Refrigerator · Washer · Dryer · Disposal · Stainless Steel Appliance(s) · Range Hood
- Cooling
- Ceiling Fan(s) · Central Air
- Heating
- Natural Gas · Forced Air
- Flooring
- Hardwood
- Basement
- Sump Pump · Unfinished · Bath/Stubbed · Full
- Parking
- Concrete · Garage Door Opener · Electric Vehicle Charging Station(s) · Attached · Garage
- Laundry
- Upper Level
- Patio
- Patio · Porch
- Construction
- Vinyl Siding · Brick
- Foundation
- Concrete Perimeter
- Roof
- Asphalt
- Windows
- Drapes
- Security
- Security System
- Community
- Sidewalks · Street Lights
- Sewer
- Public Sewer
- Water source
- Public
Rooms
Main
- Mud Room05X11
- Foyer5X18
- Breakfast Room15X12
- Dining Room12X12
- Family Room17X14
- Kitchen20X14
- Living Room12X11
- Office14X10
Second
- Bedroom 212X11
- Bedroom 310X11
- Bedroom 410X16
- Laundry10X5
- Master Bedroom13X17
Schools
- Elementary
- Mackeben Elementary School
- Middle
- Heineman Middle School
- High
- Huntley High School
- District
- Huntley High School
Financial Details
- HOA
- $156 / Quarterly
- Annual taxes
- $11,612Tax year 2025
- Parcel number
- 1836455027
Directions
Square Barn Rd (south of Algonquin Road) south to Reserve Dr. turn east to Kingsmill and turn north

Listing Courtesy: Caporale Realty Group - 7084561919
Last Updated: 2026-09-25T00:00:00.000Z
Commute Calculator
Explore commute times from 1128 Kingsmill Drive, Algonquin, IL 60102.