5006 Pecan Springs Rd 3Austin, TX 78723
Lofts at St Stephens · Travis County
Description
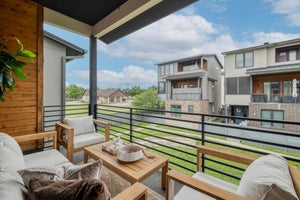
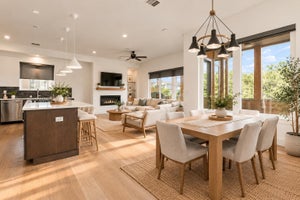
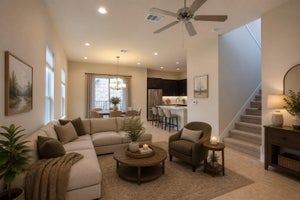
Tucked into The Lofts at St. Stephens, steps from Austin's coveted Mueller district, this freestanding, detached 3-story home lives like a single-family residence with refreshingly low upkeep. Three finished levels flex to fit real life: an entry-level guest suite with private bath makes an ideal home office, in-law quarters, or income space, while the top floor pairs an owner's retreat (sitting lounge, dual vanities, walk-in shower, soaking tub, oversized custom closet) with a third en-suite bedroom. The main level is the showpiece, with rich hardwoods, a chef's kitchen boasting KitchenAid appliances, a gas cooktop, and an oversized island, plus a dedicated walk-in laundry room and a gas fireplace framed by built-ins, all opening to a covered terrace and screened porch. Samsung refrigerator, washer, and dryer convey. A 2-car garage, tankless water heater, and fenced courtyard complete the home. Minutes to H-E-B, Thinkery, downtown, and UT. Schedule your private showing today.
Property Information
- Property type
- Residential
- Sub-type
- Single Family Residence
- Style
- 1st Floor Entry
- Year built
- 2016
- Living area
- 2,191 Sq Ft
- Lot size
- 0.08 acres
- Garage spaces
- 2
- Parking spaces
- 2
- Ownership
- Common
- Days on market
- 116
- MLS® Listing#
- 7108312
Property Features
- Interior
- Bookcases · Double Vanity · High Speed Internet · Kitchen Island · Pantry · Walk-In Closet(s)
- Exterior
- Balcony · Lighting · Private Entrance
- Appliances
- Oven · Built-In Gas Oven · Dishwasher · Disposal · Dryer · Exhaust Fan · Gas Cooktop · Microwave · Refrigerator · Stainless Steel Appliance(s) · Washer · Water Heater · Tankless Water Heater
- Cooling
- Central Air
- Heating
- Exhaust Fan · Central · Natural Gas
- Flooring
- Carpet · Tile · Wood
- Fireplace
- Family Room
- Pool
- None
- Parking
- Common · Garage · Oversized
- Laundry
- Laundry Room · Inside
- Patio
- Covered · Deck · Enclosed · Front Porch · Patio · Porch · Screened
- Fencing
- Fenced · Privacy · Wood
- Lot features
- Front Yard
- Construction
- Brick · HardiPlank Type · Synthetic Stucco
- Foundation
- Slab
- Roof
- Composition
- Windows
- Blinds · Double Pane Windows · Insulated Windows · Window Coverings · Window Treatments
- Security
- Security System Owned
- Other structures
- None
- Community
- Sidewalks · Street Lights
- Utilities
- Cable Available · Electricity Connected · Natural Gas Connected · Sewer Connected · Water Connected
- Sewer
- Public Sewer
- Water source
- Public
Schools
- Elementary
- Pecan Springs
- Middle
- Martin
- High
- Northeast Early College
Financial Details
- HOA
- $218 / MonthlyAssociation: Lofts at St Stephens
- Annual taxes
- $11,580Tax year 2025
- Assessed value
- $579,212
- Parcel number
- 02172007140000
Directions
From I35, east on 51st Street to Pecan Springs RD. Enter to the property from gate
Listing Courtesy: Real Broker, LLC - (512) 813-9500
Last Updated: 2026-06-26T00:00:00.000Z
Commute Calculator
Explore commute times from 5006 Pecan Springs RD 3, Austin, TX 78723.