684 Lookout Point DrMapleton, UT 84664
Utah County
Description
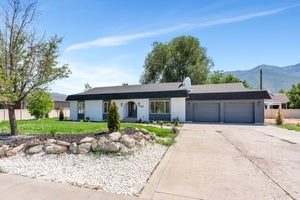
Offered at $4,800,000 and recently appraised at $5,500,000 this estate is priced to sell. This extraordinary Tuscany-inspired estate is perfectly situated in the heart of Mapleton on a rare, fully usable 1.54-acre flat lot, showcasing breathtaking, unobstructed mountain views. Spanning an impressive 12,276 square feet, the home features 6 bedrooms, 6 full bathrooms, and 2 half baths, thoughtfully designed with an incredible layout that balances grand-scale living with everyday comfort. The grounds are fully fenced and beautifully landscaped with mature vegetation, creating a private, resort-style setting highlighted by a stunning gunite heated pool with a diving board and expansive outdoor entertaining spaces including covered patios and hot tub. Just off the pool patio, a basement theater and large gaming area create the perfect space for hosting large gatherings. The backyard is truly one of a kind, featuring a remarkable atrium-style greenhouse and a fully established vegetable garden that leads to a secluded secret garden stone cottage retreat, complete with a charming structure ideal for art, reading, yoga, or quiet reflection. Additional outdoor amenities include an oversized, top-of-the-line "Max-Air" in-ground trampoline, a life-size chess set for entertaining, and a well-appointed chicken coop, offering a unique blend of luxury and sustainable living. Inside, the home continues to impress with a indoor basketball and pickleball court, complemented by a spacious workout room that overlooks the pool and surrounding mountain views, creating an inspiring space for recreation and wellness. The property also includes a spacious 7-car garage with two EV charging stations, a newly constructed detached ADU offering 2 bedrooms, 1 bathroom, 982 square feet, and its own private 3-car garage, as well as an additional mother-in-law apartment attached to the main residence. Designed with both efficiency and security in mind, the home features a new roof, fiber internet, a fully paid-off solar system, a Generac backup generator, and a robust 24 lithium battery storage system. A secure safe room with a Fort Knox door provides added peace of mind, while full home automation, a premium SONOS sound system, and integrated camera systems deliver modern convenience. This is a rare opportunity to own a true legacy estate in one of Utah County's most desirable locations, where luxury, privacy, and lifestyle converge. Adjacent half acre neighborhood retention lot acts as bonus yard with an orchard, sidewalk for scooters, grass field, and garden beds. Square footage figures are provided as a courtesy estimate only and were obtained from building plans & appraisal. Buyer is advised to obtain an independent measurement.
Property Information
- Property type
- Residential
- Sub-type
- Single Family Residence
- Style
- Rambler/Ranch
- Year built
- 2007
- Stories
- 3
- Living area
- 12,276 Sq Ft
- Lot size
- 1.54 acres
- Lot dimensions
- 0.0x0.0x0.0
- Garage spaces
- 7
- Parking spaces
- 13
- Zoning
- Single-Family
- Days on market
- 208
- MLS® Listing#
- 2146427
Property Features
- Interior
- Wet Bar · Walk-In Closet(s) · In-Law Floorplan · Central Vacuum · Vaulted Ceiling(s) · Granite Counters · Master Downstairs
- Exterior
- Balcony · Lighting
- Appliances
- Disposal · Double Oven · Gas Oven · Oven · Range · Gas Range · Humidifier · Portable Dishwasher · Dryer · Freezer · Microwave · Range Hood · Refrigerator · Washer · Water Softener Owned · Dishwasher
- Cooling
- Ceiling Fan(s) · Central Air
- Heating
- Fireplace Insert · Central · Natural Gas · Hot Water
- Flooring
- Carpet · Hardwood · Marble · Tile
- Fireplace
- Gas Log · Insert
- Basement
- Daylight · Full · Walk-Out Access
- Pool
- Gunite · Heated · Pool Cover · Private
- Parking
- Covered · Attached · RV Access/Parking · Garage
- Laundry
- Gas Dryer Hookup
- Patio
- Deck · Covered
- Fencing
- Fenced
- Lot features
- Rolling Slope · Corner Lot · Secluded · Private
- Construction
- Brick · Stone · Stucco
- Roof
- Asphalt
- Windows
- Window Coverings · Blinds · Double Pane Windows
- Security
- Security System · Fire Alarm
- Other structures
- Gazebo
- Community
- Clubhouse
- Utilities
- Natural Gas Available · Natural Gas Connected · Electricity Connected · Sewer Connected · Water Connected
Schools
- Elementary
- Maple Ridge
- High
- Maple Mountain
Financial Details
- HOA
- None
- Annual taxes
- $15,180
- Parcel number
- 53-374-0025

Listing Courtesy: Homie - 520-940-0583
Last Updated: 2026-03-04T00:00:00.000Z
Documents & links
Provided by Jonathan Day
- Virtual tourVisit
Commute Calculator
Explore commute times from 684 LOOKOUT POINT DR, Mapleton, UT 84664.