17934 E Progress PlaceCentennial, CO 80015
Smoky Hill 400 · Arapahoe County
Description
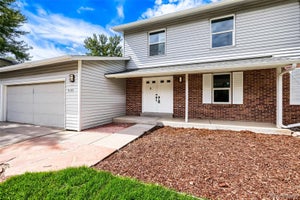
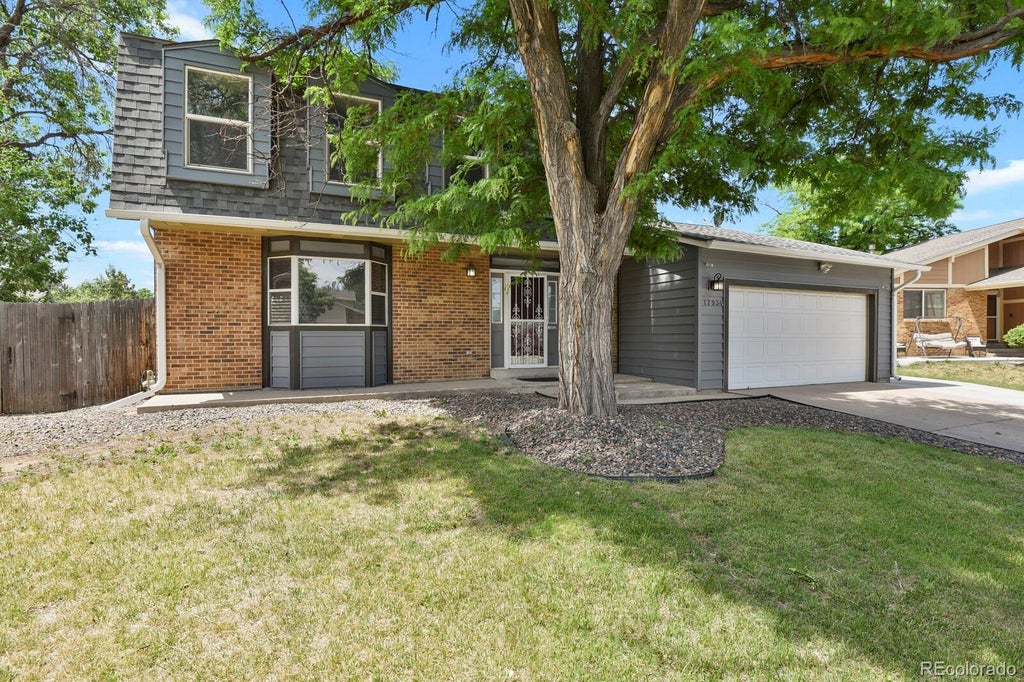
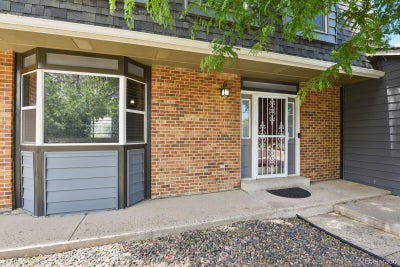
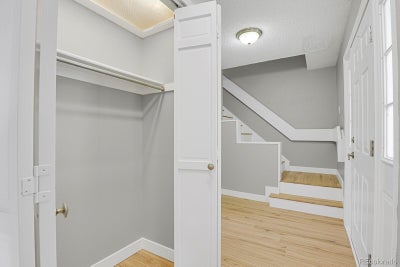
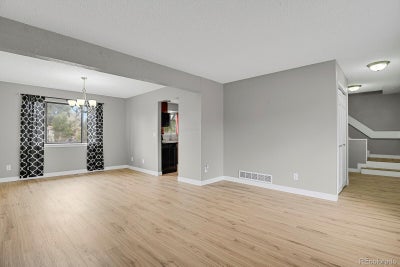
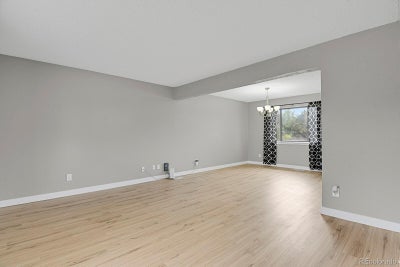
Come see this wonderful home in Smoky Hill and make an offer so you can move in and enjoy all the great outdoor amenities nearby! Located at the end of a cul de sac in a pool community in the Cherry Creek School District it has a huge fenced backyard and is just steps from Big Sandy Park and the playground. Both the covered front porch and the back patio are shaded by big trees. The home features an open great room layout with a nice kitchen, an informal dining area, and a family room with fireplace. There are stainless appliances in the kitchen, and a 5-burner flattop range and a refrigerator with ice & filtered water through the door. There's a formal living room and large formal dining room on the main level plus a laundry room (the Samsung washer & dryer included) and a powder room. This home has a newer Carrier furnace & central AC system with a Smart thermostat, plus a whole house attic fan. There's a newer owned Ion solar system, newer impact-resistant roof, newer vinyl siding, newer 50 gallon water heater, newer sliders to the backyard, newer paint throughout most of the home, and newer Rachio Smart sprinklers front and back. Brand new LVP flooring was just installed throughout the main level, up the stairs, and in the upstairs hall. The two car garage has a built-in workshop area adjacent, the driveway has been expanded for extra parking PLUS there is additional RV, boat or trailer parking behind a double gate to the backyard. The wall-mounted TVs in the family room and primary bedroom will stay, as will the wall speakers and the fireplace screen & accessories. The home already has Ting high-speed fiber internet and Ring cameras and a Ring doorbell installed. The attic storage over the garage is accessible through a door off the inside stairs and also by a drop-down ladder inside the garage. The neighborhood HOA website is www.smokyhillhoa.net and info on the pool, tennis courts, and clubhouse can be found at www.shmd.info.
Property Information
- Property type
- Residential
- Sub-type
- Single Family Residence
- Structure type
- House
- Year built
- 1980
- Living area
- 1,878 Sq Ft
- Lot size
- 0.20 acres
- Garage spaces
- 2
- Parking spaces
- 3
- Ownership
- Individual
- Zoning
- SFR
- Days on market
- 109
- MLS® Listing#
- 2883101
Property Features
- Interior
- Breakfast Bar · Built-in Features · Ceiling Fan(s) · Eat-in Kitchen · Entrance Foyer · Granite Counters · High Speed Internet · Open Floorplan · Smart Thermostat · Sound System · Walk-In Closet(s) · Wired for Data
- Exterior
- Private Yard · Rain Gutters
- Appliances
- Oven · Convection Oven · Dishwasher · Disposal · Dryer · Gas Water Heater · Microwave · Range · Refrigerator · Self Cleaning Oven · Washer
- Cooling
- Ceiling Fan(s) · Attic Fan · Central Air
- Heating
- Active Solar · Forced Air · Natural Gas · Solar
- Flooring
- Carpet · Vinyl
- Fireplace
- Family Room · Wood Burning
- Basement
- Crawl Space · Interior Entry · Partial · Unfinished
- Parking
- Concrete · Lighted · Storage · Attached
- Patio
- Covered · Front Porch · Patio
- Fencing
- Partial
- Lot features
- Cul-De-Sac · Landscaped · Level · Near Public Transit · Sprinklers In Front · Sprinklers In Rear
- Construction
- Frame · Vinyl Siding
- Foundation
- Concrete Perimeter · Slab
- Roof
- Shingle · Composition
- Windows
- Bay Window(s) · Double Pane Windows · Window Coverings · Window Treatments
- Security
- Carbon Monoxide Detector(s) · Security System · Smoke Detector(s)
- Utilities
- Natural Gas Available · Cable Available · Electricity Available · Electricity Connected · Natural Gas Connected · Phone Available
- Sewer
- Public Sewer
- Water source
- Public
Rooms
Upper
- Bathroom Full
- Bathroom Three Quarter
- Bedroom
Main
- Bathroom Half
- Dining Room
- Family Room
- Kitchen
- Laundry
- Living Room
- Workshop
Basement
- Utility Room
Schools
- Elementary
- Meadow Point
- Middle
- Falcon Creek
- High
- Grandview
Financial Details
- HOA
- $67 / AnnuallyAssociation: Smoky Hill
- Annual taxes
- $4,438Tax year 2025
- Parcel number
- 031715008

Listing Courtesy: HomeSmart - LHANNIFAN@aol.COM,303-589-5494
This publication is designed to provide information with regard to the subject matter covered. It is displayed with the understanding that the publisher and authors are not engaged in rendering real estate, legal, accounting, tax, or other professional services and that the publisher and authors are not offering such advice in this publication. If real estate, legal, or other expert assistance is required, the services of a competent, professional person should be sought. The information contained in this publication is subject to change without notice. METROLIST, INC., DBA RECOLORADO MAKES NO WARRANTY OF ANY KIND WITH REGARD TO THIS MATERIAL, INCLUDING, BUT NOT LIMITED TO, THE IMPLIED WARRANTIES OF MERCHANTABILITY AND FITNESS FOR A PARTICULAR PURPOSE. METROLIST, INC., DBA RECOLORADO SHALL NOT BE LIABLE FOR ERRORS CONTAINED HEREIN OR FOR ANY DAMAGES IN CONNECTION WITH THE FURNISHING, PERFORMANCE, OR USE OF THIS MATERIAL.
PUBLISHER'S NOTICE: All real estate advertised herein is subject to the Federal Fair Housing Act and the Colorado Fair Housing Act, which Acts make it illegal to make or publish any advertisement that indicates any preference, limitation, or discrimination based on race, color, religion, sex, handicap, familial status, or national origin.
METROLIST, INC., DBA RECOLORADO will not knowingly accept any advertising for real estate that is in violation of the law. All persons are hereby informed that all dwellings advertised are available on an equal opportunity basis.
Licensed in the state of Colorado
Data Terms of Use
The information contained in this publication is subject to change without notice. METROLIST, INC. MAKES NO WARRANTY OF ANY KIND WITH REGARD TO THIS MATERIAL, INCLUDING, BUT NOT LIMITED TO, THE IMPLIED WARRANTIES OF MERCHANTABILITY AND FITNESS FOR A PARTICULAR PURPOSE. METROLIST, INC. SHALL NOT BE LIABLE FOR ERRORS CONTAINED HEREIN OR FOR ANY DAMAGES IN CONNECTION WITH THE FURNISHING, PERFORMANCE, OR USE OF THIS MATERIAL.
 PUBLISHER'S NOTICE: All real estate advertised herein is subject to the Federal Fair Housing Act and the Colorado Fair Housing Act, which Acts make it illegal to make or publish any advertisement that indicates any preference, limitation, or discrimination based on race, color, religion, sex, handicap, familial status, or national origin.
METROLIST, INC. will not knowingly accept any advertising for real estate that is in violation of the law. All persons are hereby informed that all dwellings advertised are available on an equal opportunity basis.
©2017 METROLIST, INC. All Rights Reserved 7100 E. Belleview Ave. #110 Greenwood Village, CO 80111 USA
ALL RIGHTS RESERVED WORLDWIDE. No part of this publication may be reproduced, adapted, translated, stored in a retrieval system or transmitted in any form or by any means, electronic, mechanical, photocopying, recording, or otherwise, without the prior written permission of the publisher. The information contained herein including but not limited to all text, photographs, digital images, virtual tours, may be seeded and monitored for protection and tracking.
Documents & links
Provided by Lynne Hannifan
- Virtual tourVisit
Commute Calculator
Explore commute times from 17934 E Progress Place, Centennial, CO 80015.