

5277 E OceanLong Beach, CA 90803
Belmont Shore (BSD) · Los Angeles County
Description
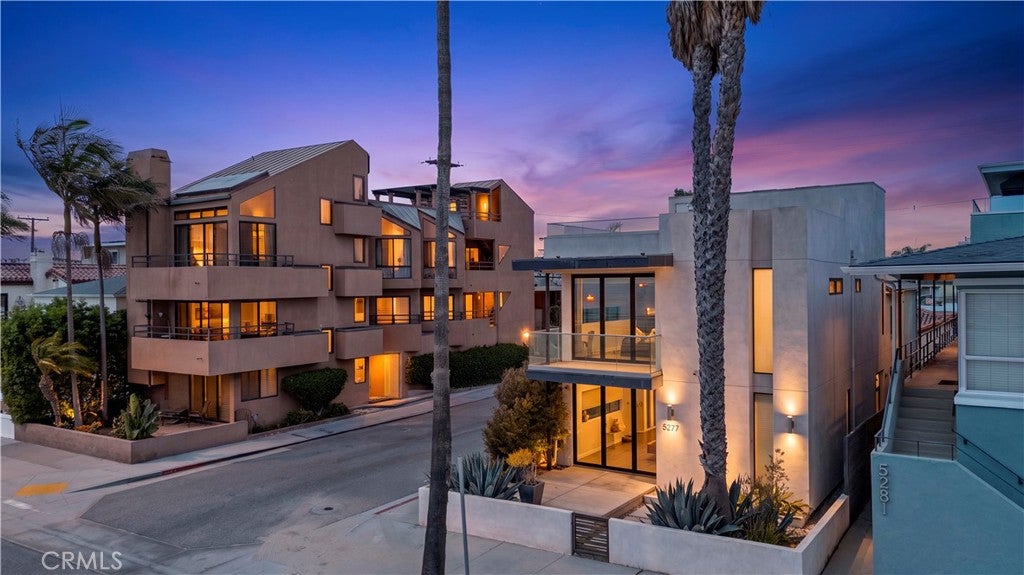
Experience elevated living in this one-of-a-kind custom-built contemporary home offering approximately 3,000 sq. ft., 4 bedrooms, 3 bathrooms, and spectacular 180° views from three private decks—including an impressive 12' x 30' rooftop deck. From the moment you enter, the dramatic 30-foot foyer makes a statement with soaring skylights, a stacked-stone feature wall, custom steel and maple staircase, and porcelain tile flooring. Designed for seamless indoor-outdoor living, the open-concept main level features a spacious living room with LaCantina bi-fold doors opening directly to the front deck, filling the space with natural light and showcasing the surrounding views. The adjoining dining area features a custom floating walnut and quartz buffet, creating an ideal setting for both everyday living and entertaining. At the heart of the home is a showstopping chef’s kitchen featuring sleek walnut cabinetry, quartz countertops, subway tile backsplash, an oversized 11-foot breakfast bar, three pantries, 5-burner gas cooktop, double ovens, built-in microwave, 48" Thermador refrigerator, Franke stainless-steel sinks, and abundant storage. Upstairs, a spacious family/game room offers flexible space for movie nights, entertaining, or relaxing. Three generously sized secondary bedrooms share a beautifully finished custom bathroom with a full-height tiled tub/shower and floating quartz vanity. The secluded primary retreat is its own private escape, complete with a walk-in cedar closet, private sunset-view deck, and spa-inspired en-suite bath featuring a Kohler soaking tub with quartz surround, dual sinks, and an oversized separate travertine shower with seamless glass doors. Additional highlights include zoned HVAC, security system, a versatile office/den, and two oversized finished garages with direct access, frosted-glass roll-up doors, and epoxy flooring. From the dramatic architecture to the expansive decks and unforgettable views, this is far more than a home— it’s a truly unique Southern California living experience that must be seen in person.
Property Information
- Property type
- Residential
- Sub-type
- Single Family Residence
- Structure type
- House
- Year built
- 1941
- Stories
- 2
- Living area
- 3,000 Sq Ft
- Lot size
- 0.06 acres
- Garage spaces
- 2
- Parking spaces
- 2
- Days on market
- 51
- MLS® Listing#
- PW26178020
Property Features
- Interior
- Breakfast Bar · Built-in Features · High Ceilings · Open Floorplan · Pantry · Stone Counters · Recessed Lighting · Entrance Foyer · Walk-In Closet(s)
- Exterior
- Balcony
- Appliances
- Double Oven · Dishwasher · Disposal · Gas Range · Microwave · Dryer · Instant Hot Water
- Cooling
- Central Air · Gas · Zoned
- Heating
- Central · Forced Air · Zoned
- Flooring
- Wood
- Fireplace
- None
- Pool
- None
- Parking
- Attached · Garage · Garage Door Opener · Oversized
- Laundry
- Washer Hookup · Gas Dryer Hookup · In Garage
- Patio
- Deck · Patio
- Fencing
- Vinyl · Wood
- Lot features
- Corner Lot · Sprinklers In Front · Rectangular Lot
- Construction
- Stucco
- Foundation
- Slab
- Roof
- Flat
- Windows
- Double Pane Windows · Screens · Skylight(s)
- Security
- Security System
- Community
- Curbs · Street Lights · Sidewalks
- Utilities
- Natural Gas Connected · Water Connected
- Water source
- Public
Rooms
- Other
- EntryFoyer
- Foyer
- Bathroom
- Bedroom
- Dining Room
- Family Room
- Great Room
- Kitchen
- Living Room
- Master Bedroom
- Office
Financial Details
- HOA
- None
- Parcel number
- 7247026024
Directions
Corner of E Ocean Blvd and La Verne Ave
Listing Courtesy: Winland Realty & Mortgage, Inc - 714-837-1823
Presented by: Lily Nguyen
Licensed in the state of California.
Commute Calculator
Explore commute times from 5277 E Ocean, Long Beach, CA 90803.