9500 Corbe DrAustin, TX 78726
Canyon Creek Sec 29 · Travis County
Description
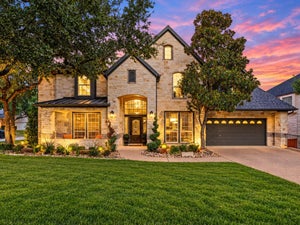
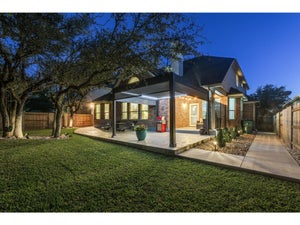
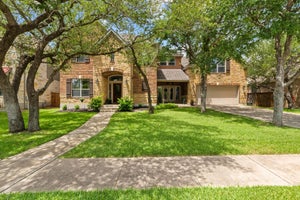
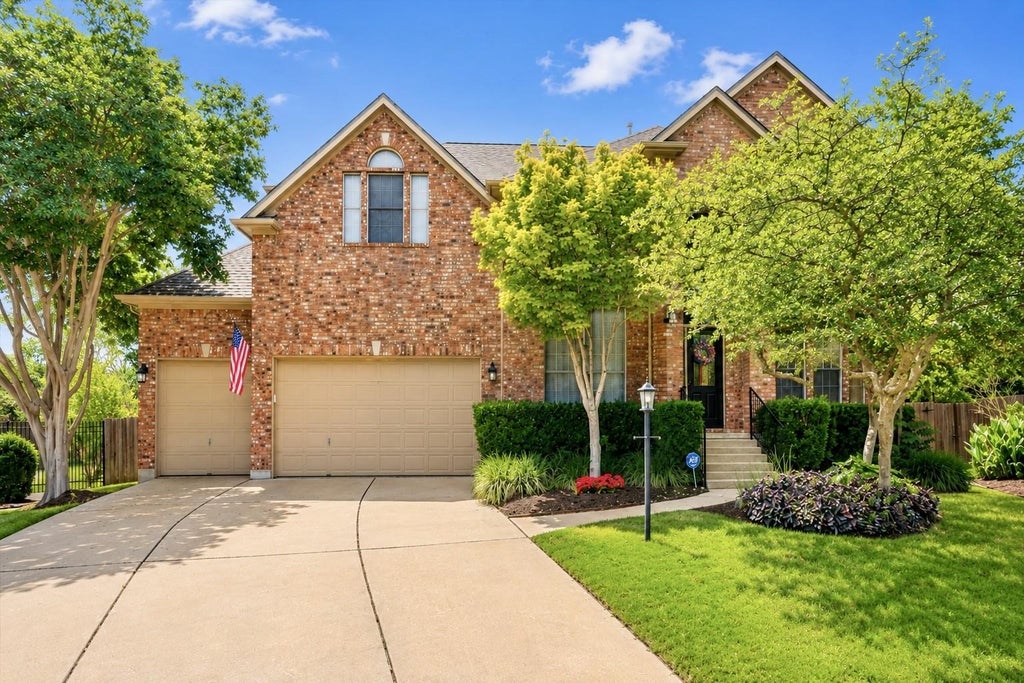
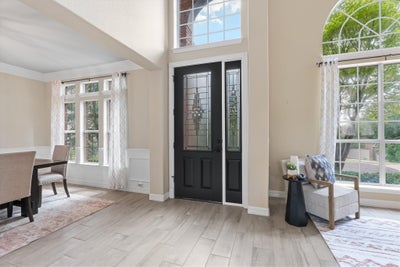
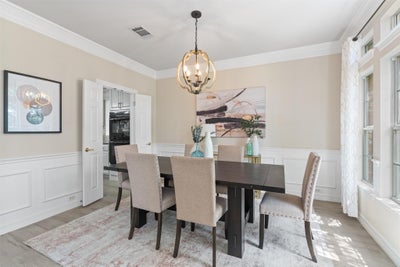
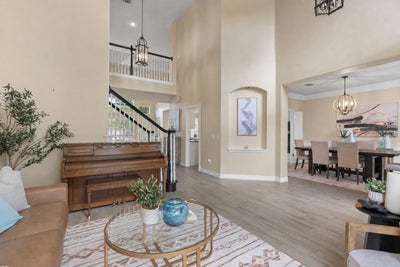
Welcome to 9500 Corbe Drive, a five-bedroom, four-bath Canyon Creek home in Austin with a three-car garage and a landscaped .28-acre lot at the end of a cul-de-sac. This Standard Pacific Edgewood II offers two bedrooms on the main level, including the spacious primary suite and a secondary bedroom with a full bath, ideal for guests, multigenerational living, or a home office. The open main floor features formal living and dining rooms and a bright two-story family room with vaulted ceilings, a fireplace, and a wall of windows. Wood-look tile runs throughout the downstairs, with carpet upstairs. The large kitchen includes a center island, breakfast bar, built-in wine fridge, stainless steel appliances, double ovens, a gas cooktop, and granite and quartz countertops. Upstairs, a spacious game room, three secondary bedrooms, and abundant storage offer room to spread out. One bedroom has a private ensuite bath, while the other two share a large bathroom with dual vanities. Outside, enjoy a covered patio, extended free-form patio, and oversized landscaped backyard with space to play and entertain. Canyon Creek residents enjoy a community pool, tennis and pickleball courts, basketball, greenbelt trails, and Trailhead Park. The home is in Round Rock ISD, with Canyon Creek Elementary, Grisham Middle, and Westwood High in the feeder pattern. Convenient to Highway 183, The Domain, shopping, dining, and major North Austin employers. Improvements include a 2024 CertainTeed Class 4 roof, flooring, countertops, and paint.
Property Information
- Property type
- Residential
- Sub-type
- Single Family Residence
- Year built
- 2000
- Living area
- 3,563 Sq Ft
- Lot size
- 0.28 acres
- Garage spaces
- 3
- Parking spaces
- 6
- Ownership
- Fee-Simple
- Days on market
- 103
- MLS® Listing#
- 3930737
Property Features
- Interior
- Bookcases · Breakfast Bar · Ceiling Fan(s) · Tray Ceiling(s) · Granite Counters · Crown Molding · Double Vanity · Eat-in Kitchen · Entrance Foyer · In-Law Floorplan · Kitchen Island · Open Floorplan · Pantry · Recessed Lighting · Soaking Tub · Walk-In Closet(s) · Master Downstairs · High Ceilings · Vaulted Ceiling(s)
- Exterior
- Private Yard · Rain Gutters
- Appliances
- Oven · Dishwasher · Disposal · Gas Cooktop · Microwave · Double Oven · Wine Refrigerator
- Cooling
- Ceiling Fan(s) · Central Air
- Heating
- Central
- Flooring
- Carpet · Tile
- Fireplace
- Family Room · Gas Log
- Pool
- None
- Parking
- Attached · Garage Door Opener · Garage Faces Front · Oversized
- Laundry
- Laundry Room · Main Level
- Patio
- Covered · Patio
- Fencing
- Masonry · Wood
- Lot features
- Cul-De-Sac · Pie Shaped Lot · Private
- Construction
- Brick Veneer
- Foundation
- Slab
- Roof
- Composition · Shingle
- Windows
- Window Treatments
- Security
- Security System
- Other structures
- None
- Community
- Curbs · Park · Playground · Pool · Sidewalks · Street Lights · Tennis Court(s)
- Utilities
- Electricity Connected · Natural Gas Connected · Sewer Connected · Underground Utilities · Water Connected
- Sewer
- Public Sewer
- Water source
- Public
Rooms
Main
- Primary Bedroom
- Primary Bathroom
- Family Room
- Kitchen
Schools
- Elementary
- Canyon Creek
- Middle
- Noel Grisham
- High
- Westwood
Financial Details
- HOA
- $690 / AnnuallyAssociation: Canyon Creek HOA
- Annual taxes
- $14,331Tax year 2025
- Assessed value
- $771,187
- Parcel number
- 01662501210000
Directions
From Highway 183 North: Left on Anderson Mill Road ~ Left on FM 620 ~ Left on Boulder Lane ~ Left on Corbe Drive. From FM 2222: Right on FM 620 ~ Right on Boulder Lane ~ Right on Corbe Drive. Home is located at the end of the cul-de-sac.
Listing Courtesy: Coldwell Banker Realty - (512)673-9391
Last Updated: 2026-07-29T00:00:00.000Z
Commute Calculator
Explore commute times from 9500 Corbe DR, Austin, TX 78726.