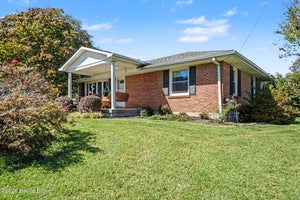
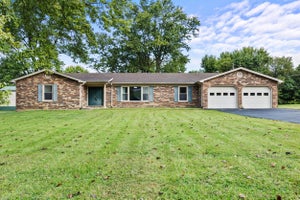
140 Pheasant Glen DrShelbyville, KY 40065
PHEASANT GLEN · Shelby County
Description
Pheasant Glen Lot #26. Estimated completion is September/October 2026. Every corner feels like home at 140 Pheasant Glen Drive in Shelbyville, KY — a beautiful new home located in the peaceful Pheasant Glen community. The Bellamy floor plan is a thoughtfully designed two-story home offering 4 spacious bedrooms, 2.5 bathrooms, and a 2-car attached garage. Designed with modern living in mind, the open-concept layout creates a seamless connection between the kitchen, dining, and main living spaces. Durable LVP flooring extends throughout the foyer, flex room, great room, kitchen, and bathrooms. A dedicated flex room on the main level offers endless possibilities to fit your lifestyle. Whether you envision a home office, study, playroom, or additional sitting area, this versatile space adapts to your needs. At the heart of the home, the beautifully appointed kitchen features white shaker-style cabinetry with soft-close doors, quartz countertops, stainless steel appliances, a spacious walk-in pantry, and a large center island with seating for the perfect gathering space. Upstairs, the oversized primary suite serves as a relaxing private retreat, complete with an ensuite bathroom featuring a double bowl vanity, stand-alone shower, private water closet, and a generous walk-in closet. Three additional bedrooms and a conveniently located upstairs laundry room complete the second level. Contact us today to schedule your private tour. Decorated interior photos and virtual tour are representative of the floor plan only and may vary as built.
Property Information
- Property type
- Residential
- Sub-type
- Single Family Residence
- Style
- Traditional
- Year built
- 2026
- Living area
- 2,053 Sq Ft
- Lot size
- 0.15 acres
- Lot dimensions
- 32.94' x 75.13' x 85.38' x 81.74'
- Garage spaces
- 2
- Days on market
- 111
- MLS® Listing#
- 1721551
Property Features
- Cooling
- Central Air
- Heating
- Electric
- Basement
- None
- Parking
- Attached · Driveway
- Patio
- Porch
- Construction
- Vinyl Siding · Stone Veneer · Frame
- Foundation
- Slab
- Roof
- Shingle
- Utilities
- Electricity Connected
- Sewer
- Public Sewer
- Water source
- Public
Rooms
First
- Study12.08x10.00
- Living Room15.00x13.75
Second
- Primary Bedroom18.90x13.33
Financial Details
- HOA
- $300 · period not stated
- Parcel number
- 0
Directions
I-64 to Northwest on KY-55. Turn right on Harrington Mill Rd, continue straight onto Brassfield Blvd, Left onto Pheasant Glen Dr. Home will be on the right.

Listing Courtesy: DRH Realty of Kentucky
Documents & links
Provided by Ben Cox
- Virtual tourVisit
Commute Calculator
Explore commute times from 140 Pheasant Glen Dr, Shelbyville, KY 40065.