27 Rose StreetQuinte West, ON K0K 2C0
Hastings
Description
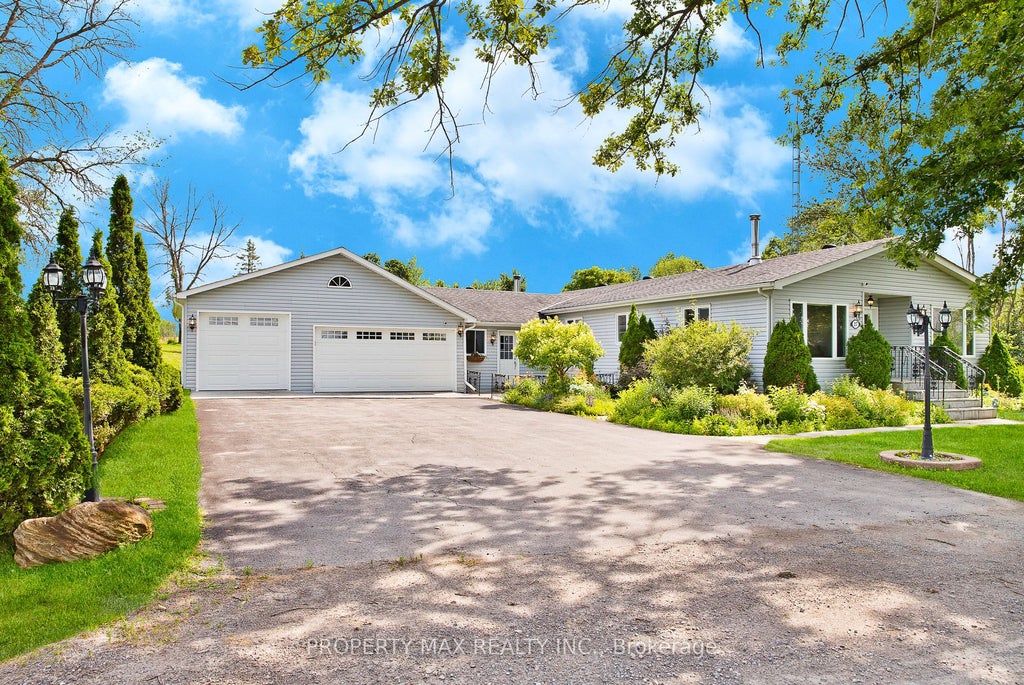
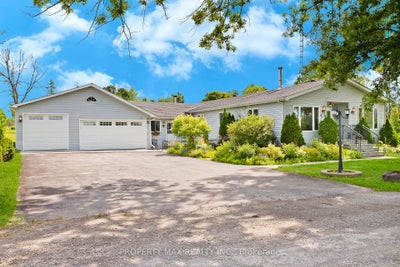
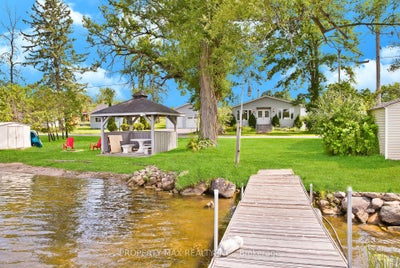
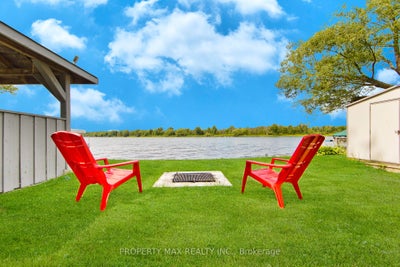
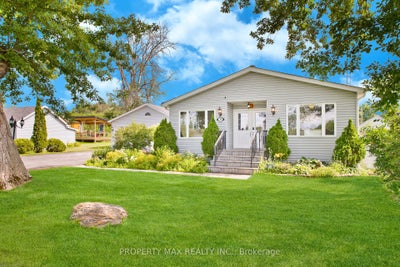
Beautifully renovated 3-bedroom, 3-bathroom waterfront bungalow located on a quiet street just 10 minutes to Highway 401 and 15 minutes to all amenities. This move-in-ready home offers a rare combination of comfort, privacy, and income potential. Enjoy a swimmable sandy shoreline with a large 40-ft roll-in dock-perfect for boating, swimming, and relaxing by the water. Inside, the home features a bright open-concept layout with a spacious, updated kitchen complete with stainless steel appliances and stunning water views. The cozy living room with woodstove flows into the dining area and den, creating an inviting space for everyday living and entertaining. There are three bright bedrooms and two full bathrooms, including a luxurious main bath with a walk-in shower, wall jets, and a rainfall showerhead. A sunroom with a second woodstove leads to a fully fenced backyard oasis featuring a heated on-ground pool, hot tub, two western red cedar gazebos, outdoor 2-piece bathroom, and two fire pits-ideal for hosting or unwinding in privacy. Additional highlights include a 4-car garage, triple-wide driveway, large tiled foyer with garage access, and front patio. This property is immaculate and offers excellent potential for short-term rental income such as Airbnb or VRBO. A perfect waterfront retreat or investment opportunity-don't miss out.
Property Information
- Property type
- Residential
- Sub-type
- Single Family Residence
- Style
- Bungalow
- Lot dimensions
- 85.0x310.0
- Garage spaces
- 4
- Parking spaces
- 10
- MLS® Listing#
- X12928526
Property Features
- Interior
- Storage
- Cooling
- Central Air
- Heating
- Wood Stove · Propane · Forced Air
- Basement
- Crawl Space
- Pool
- Above Ground
- Parking
- Attached
- Lot features
- Waterfront
- Construction
- Vinyl Siding
- Roof
- Asphalt
- Other structures
- Shed(s) · Workshop
- Sewer
- Septic Tank
- Water source
- Private · Well
Rooms
Main
- Foyer2.59 x 1.96
- Sunroom3.35 x 2.95
- Bathroom2.31 x 1.75
- Bathroom2.13 x 2.13
- Bedroom 23.66 x 2.84
- Bedroom 33.3 x 2.57
- Dining Room4.88 x 2.9
- Family Room5.61 x 4.04
- Kitchen3.45 x 3.56
- Laundry2.44 x 2.08
- Living Room3.96 x 2.95
- Master Bedroom5.69 x 3.23
Financial Details
- Annual taxes
- $3,173Tax year 2025
- Parcel number
- 511870064
Directions
do google search
Commute Calculator
Explore commute times from 27 Rose Street, Quinte West, ON K0K 2C0.