3363 E Pine RidgeOntario, CA 91761
San Bernardino County
Description
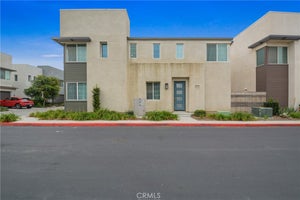
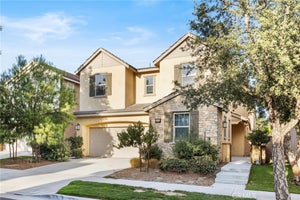
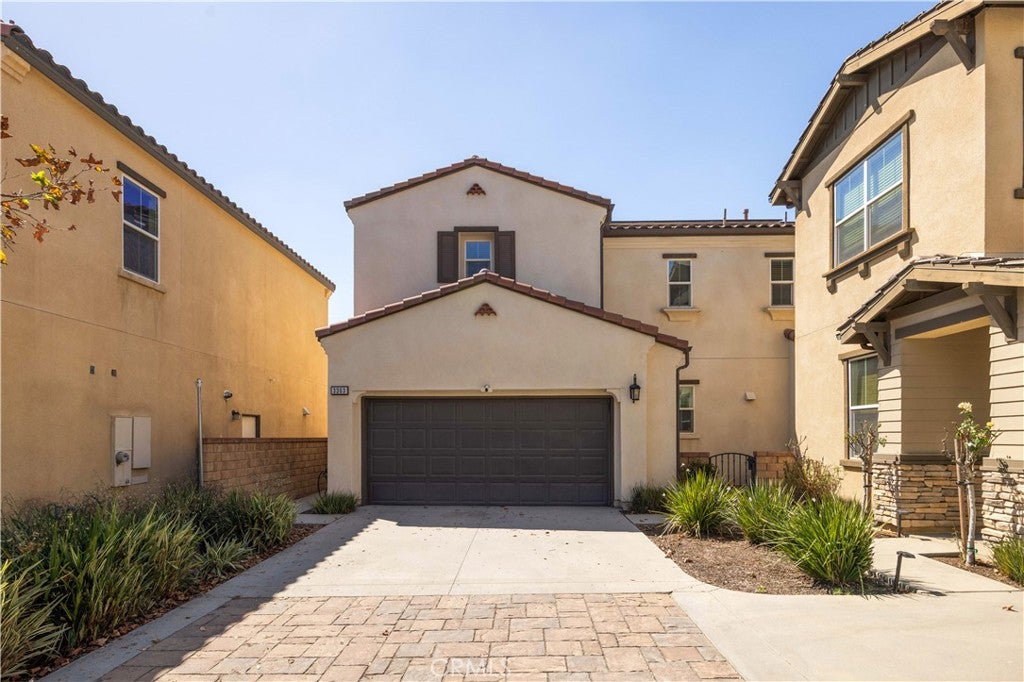
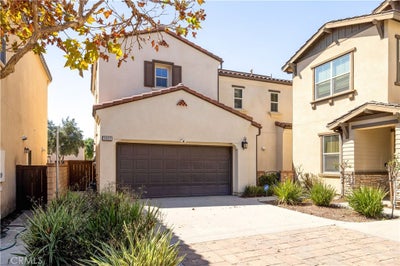
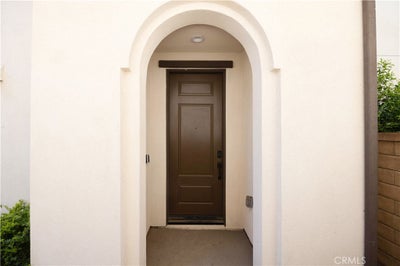
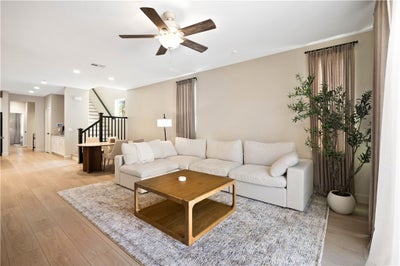
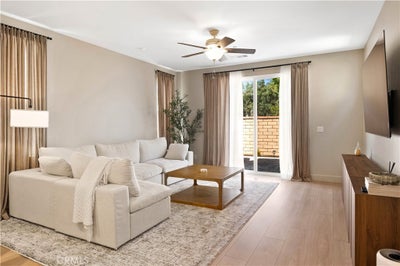
Welcome to 3363 E Pine Ridge Loop, a 4-bedroom, 3-bath home offering approximately 2,300 sq ft in New Haven at Ontario Ranch. Bright, open, and move-in ready, the home features an open-concept floor plan, vinyl flooring, and a downstairs bedroom with a full bath—ideal for guests, extended stays, or a home office. The home is equipped with 28 solar panels and battery storage, delivering greater energy efficiency and real cost savings, along with EV-ready charging, a tankless water heater, and a water softener. Beyond the home, New Haven offers a lifestyle of its own, with resort-style pools, clubhouses, parks, pickleball and basketball courts, playgrounds, and BBQ areas—all included with HOA dues of approximately $195/month. New Haven Marketplace is just around the corner for everyday shopping, dining, and coffee, with Costco, 99 Ranch Market, and more nearby. Convenient access to the I-15, SR-60, and SR-91 keeps the Inland Empire and beyond within easy reach. More space. More lifestyle. More value. Welcome home.
Property Information
- Property type
- Residential
- Sub-type
- Single Family Residence
- Structure type
- House
- Year built
- 2016
- Stories
- 2
- Living area
- 2,300 Sq Ft
- Lot size
- 0.07 acres
- Garage spaces
- 2
- Parking spaces
- 4
- Days on market
- 24
- MLS® Listing#
- OC26201257
Property Features
- Interior
- Beamed Ceilings · Ceiling Fan(s) · Granite Counters · High Ceilings · Open Floorplan · Pantry · Recessed Lighting · Walk-In Closet(s)
- Appliances
- Dishwasher · Freezer · Disposal · Ice Maker · Microwave · Refrigerator · Water Softener · Water Heater
- Cooling
- Central Air
- Heating
- Central
- Flooring
- Vinyl
- Fireplace
- None
- Pool
- Community · Association
- Parking
- Attached · Driveway · Garage Faces Front
- Laundry
- Washer Hookup · Electric Dryer Hookup · In Garage
- Fencing
- None
- Construction
- Stucco
- Foundation
- Slab
- Roof
- Shingle
- Windows
- Double Pane Windows · Screens · Shutters
- Security
- Carbon Monoxide Detector(s) · Smoke Detector(s)
- Community
- Park · Street Lights · Suburban · Pool
- Utilities
- None
- Sewer
- Public Sewer
- Water source
- Public
Rooms
- Other
- Pantry
- Bathroom
- Bedroom
- Dining Room
- Kitchen
- Living Room
- Master Bedroom
- Office
Schools
- Elementary
- Ranch View
- Middle
- Grace Yokley
- High
- Colony
Financial Details
- HOA
- $195 / MonthlyAssociation: Brookfield Ontario
- Parcel number
- 0218442380000
Directions
From I-15, exit Cantu-Galleano Ranch Rd and head west. Continue onto Eucalyptus Ave, turn onto New Haven Dr, then follow to E Pine Ridge Loop. Property will be located at 3363 E Pine Ridge Loop.
Listing Courtesy: eXp Realty of California, Inc. - 626-636-7212
Presented by: Anne Lin
Licensed in the state of California.
Commute Calculator
Explore commute times from 3363 E Pine Ridge, Ontario, CA 91761.