




509 E StreetRoseville, CA 95678
Placer County
Description
Welcome to this Central Roseville remodel where every detail has been thoughtfully updated. This move-in ready home delivers modern comfort with timeless appeal, inside and out. The curb appeal impresses with a newer roof, gutters, exterior lighting, and fresh paint. Finished garaged with new garage door opener. An extra-wide driveway provides ample parking and leads to a cozy covered porch the perfect spot to start your day with coffee or unwind in the evening with a good book &/or a glass of wine. Step inside to find a beautifully refreshed interior from TOP-TO-BOTTOM. Featuring NEW: texture, paint, baseboards, attractive laminate flooring, and lighting throughout. The heart of the home is a fully remodeled kitchen showcasing new cabinets, sleek quartz countertops, contemporary hardware, stainless steel appliances, and designer fixtures. The bathroom has been completely transformed with a new shower over tub, updated vanity and mirror, modern sink and fixtures, plus new flooring and paint. Each bedroom offers a clean slate with new texture, paint, baseboards, laminate flooring, and lighting. Outdoor living is just as inviting. The backyard features an uncovered patio for entertaining, a covered trellis area for shade, entertaining or relaxation, and a spacious storage shed that has windows, ventilation & electricity, great for tools or hobbies. Ideally located in the heart of the community, you're within walking distance to neighborhood favorites like Carmelita's Restaurant. Enjoy quick access to I-80 freeway, plus minutes from shopping centers, movie theaters, diverse dining, and local hot spots including Galleria Mall and The Fountains. In Roseville, under $460,000, HURRY schedule your private showing today!
Property Information
- Property type
- Residential
- Sub-type
- Single Family Residence
- Style
- Traditional
- Year built
- 1959
- Living area
- 1,160 Sq Ft
- Lot size
- 0.13 acres
- Lot dimensions
- 62X90X62X90
- Garage spaces
- 2
- MLS® Listing#
- 226108043
Property Features
- Appliances
- Free-Standing Refrigerator · Dishwasher · Disposal · Microwave · Free-Standing Electric Oven · Free-Standing Electric Range
- Cooling
- Central Air
- Heating
- Central
- Flooring
- Laminate
- Parking
- Paved · Attached · Garage Door Opener · Garage Faces Front
- Laundry
- In Garage
- Patio
- Covered · Front Porch · Rear Porch · Patio
- Lot features
- Landscaped
- Foundation
- Raised
- Roof
- Composition
- Windows
- Double Pane Windows
- Other structures
- Gazebo · Shed(s)
- Community
- Curbs · Sidewalks
- Utilities
- Electricity Available · Sewer Available
- Sewer
- Public Sewer
- Water source
- Public
Schools
- District
- Placer
Financial Details
- HOA
- None
- Parcel number
- 014-062-015-000
Directions
You can enter off of Riverside Ave, or Douglas/Vernon Blvd. Use GPS.

Listing Courtesy: eXp Realty of California Inc - 9168487410
Presented by: Maribel Perez
CA DRE# 01520140. Kris Klair Broker
Data Terms of Use
Terms of Use
1. The following are terms of a legal agreement between you, the person viewing and/or using this Internet site (“User”) and the operator ("Provider") of this Internet site ("Site"), By accessing, browsing and/or using this Site, User acknowledges that User has read, understood, and agrees to be bound by these terms and to comply with all applicable laws and regulations, including but not limited to U.S. export and re-export control laws and regulations. If User does not agree to these terms, User is not authorized to use this Site. The material provided on this Site is protected by law, including, but not limited to, United States Copyright law and international treaties.
2. User must be a prospective purchaser or seller of real estate with a bona fide interest in the purchase or sale of such real estate.
3. All real estate data provided on this Site (including but not limited to descriptions, images, and other information constituting or relating to real estate listings) is strictly for the personal, private, non-commercial use of User and is not made available for redistribution, retransmission, reformatting, modification or copying. User may not sell or use any of the real estate data on this Site for any purpose other than attempting to evaluate houses or properties for sale or purchase by User. User acknowledges that the real estate data on this Site is provided by MetroList Services, Inc., a California corporation (“MetroList”), and User acknowledges the validity of MetroList's copyright as to such data. User expressly acknowledges and agrees that MetroList is a third-party beneficiary of these Terms of Use, and that MetroList will be entitled to enforce these Terms of Use against User.
4. To the fullest extent permitted by law, the data on this Site is provided "as is," without warranty or representation of any kind, either express or implied, as to the nature, quality, characteristics or value of any property or information to which the data pertains. NEITHER PROVIDER NOR METROLIST MAKES ANY WARRANTIES, EXPRESS OR IMPLIED, REGARDING THE DATA DISPLAYED ON THIS SITE, INCLUDING, BUT NOT LIMITED TO, THE IMPLIED WARRANTIES OF MERCHANTABILITY AND FITNESS FOR A PARTICULAR PURPOSE, OR AS TO THE TIMELINESS, ACCURACY AND/OR COMPLETENESS OF THE DATA.
5. NEITHER PROVIDER NOR METROLIST SHALL BE LIABLE FOR ANY INCIDENTAL, SPECIAL, CONSEQUENTIAL, INDIRECT, SPECIAL, PUNITIVE OR EXEMPLARY DAMAGES WHATSOEVER (INCLUDING WITHOUT LIMITATION, DAMAGES FOR LOSS OF BUSINESS INFORMATION, LOSS OF DATA, LOST PROFITS, LOSS OF CUSTOMERS OR OTHER PECUNIARY LOSS), ARISING OUT OF THE USE OR INABILITY TO USE THE DATA DISPLAYED ON THIS SITE, WHETHER THE CLAIM OR CAUSE OF ACTION ARISES IN TORT, CONTRACT, NEGLIGENCE, STRICT LIABILITY OR UNDER ANY OTHER LEGAL THEORY.
6. User agrees that the prevailing party or parties in any action brought to enforce or for breach of these Terms of Use shall be entitled to recover, in addition to any other relief, that party’s or those parties’ reasonable attorney’s fees and court costs incurred in such action from the non-prevailing party or parties.
Roseville Market Statistics
How this home compares to 419 active listings in Roseville, CA
| Roseville median | This listing | |
|---|---|---|
| Median listing price | $651,333 | $449,990 |
| Median days on market | 42 | — |
| Median Sq Ft | 1,992 | 1,160 |
| Median price / Sq Ft | $328 | $388 |
Market statistics compiled from active EXIT Realty® and MLS listings in Roseville, CA.
Commute Calculator
Explore commute times from 509 E Street, Roseville, CA 95678.
More homes to consider
View similar homes View nearby homes$490,000
Similar3 bd, 2 ba, 1,412 Sq Ft
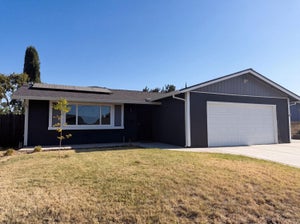
206 Dawnridge RoadRoseville, CA 95678#226114053
Listing courtesy of Compass
$490,000
Similar3 bd, 2 ba, 1,113 Sq Ft
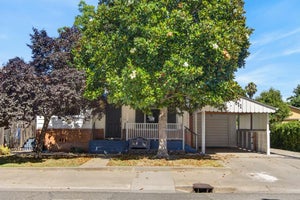
1108 Elm StreetRoseville, CA 95678#226099977
Listing courtesy of Opendoor Brokerage Inc
$459,000
Similar2 bd, 2 ba, 1,038 Sq Ft
611 Atkinson StreetRoseville, CA 95678#226076079
Listing courtesy of eXp Realty of California Inc.
$460,000
Similar2 bd, 2 ba, 1,189 Sq Ft
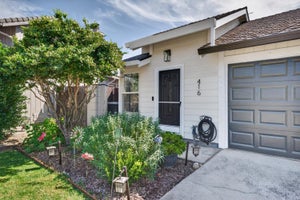
416 CameronRoseville, CA 95678#226115519
Listing courtesy of Realty ONE Group Complete
$795,000
Nearby0.1 mi8 bd, 3,950 Sq Ft
330 C StreetRoseville, CA 95678#226115487
Listing courtesy of eXp Realty of California Inc.
$365,000
Nearby0.2 mi2 bd, 1 ba, 891 Sq Ft
120 6th StreetRoseville, CA 95678#226099022
Listing courtesy of eXp Realty of California Inc.



Similar Home Values
Comparable nearby listings and their asking prices.
| Address | Price | Beds | Baths | Sq Ft |
|---|---|---|---|---|
| 206 Dawnridge Road, Roseville, CA | $490,000 | 3 | 2 | 1,412 |
| 1108 Elm Street, Roseville, CA | $490,000 | 3 | 2 | 1,113 |
| 611 Atkinson Street, Roseville, CA | $459,000 | 2 | 2 | 1,038 |
| 416 Cameron, Roseville, CA | $460,000 | 2 | 2 | 1,189 |
