103 Silver Birch DriveTiny, ON L9M 0M6
Description
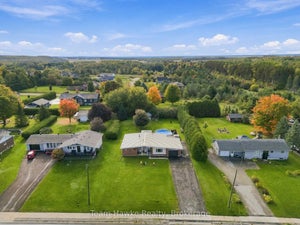
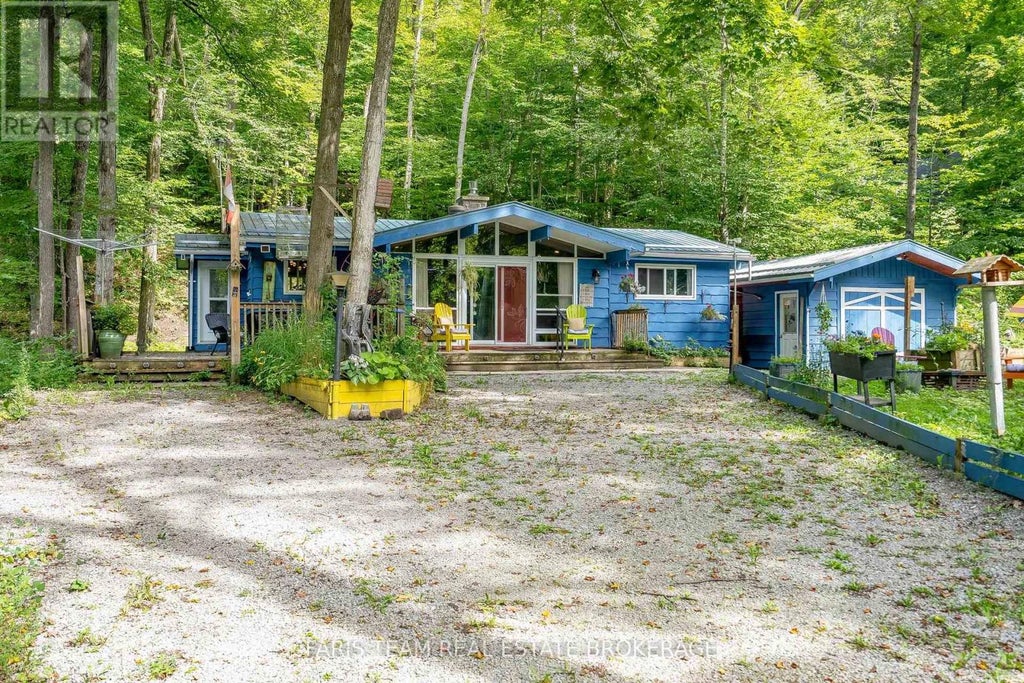
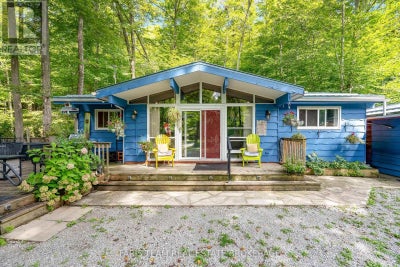
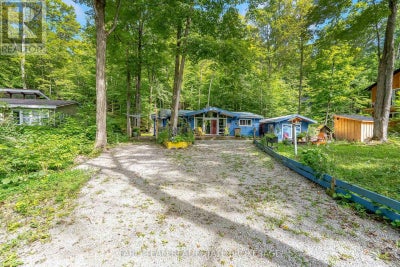
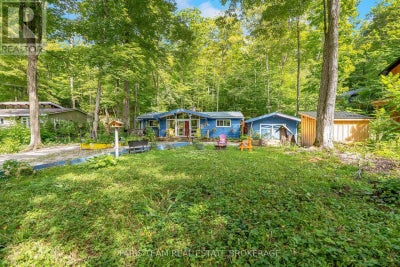
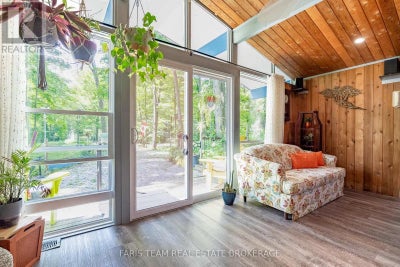
Top 5 Reasons You Will Love This Home: 1) Enjoy the best of the highly sought-after Thunder Beach community, offering close proximity to the pristine shores and sandy beaches of Georgian Bay without the premium costs of direct waterfront ownership, creating an ideal setting for a peaceful, nature-filled escape or relaxed year-round lifestyle 2) Settle into comfortable and manageable one-level living in this charming two bedroom bungalow, featuring an updated kitchen with newer appliances and an accessible layout well suited for retirees, downsizers, first-time buyers, or anyone looking for an easy-to-maintain home 3) Enjoy added comfort and peace of mind with an insulated and heated crawl space, along with a backup generator, providing added reliability and functionality throughout the seasons 4) Make the most of the outdoors on the expansive deck, perfect for summer dining, entertaining, or simply relaxing surrounded by nature, while the detached garage provides excellent space for vehicle parking, water toys, storage, or a workshop, complemented by an additional garden shed 5) Embrace an active four-season lifestyle in a location made for outdoor enthusiasts, with endless opportunities to enjoy the natural beauty of the area, whether you're searching for a memorable vacation getaway, a peaceful year-round retreat, or a home base for your next adventure. 1,095 fin.sq.ft. (id:31684)
Property Information
- Property type
- Residential
- Sub-type
- Single Family Residence
- Structure type
- House
- Stories
- 1
- Lot dimensions
- 86 x 175 FT
- Parking spaces
- 7
- Ownership
- Freehold
- Listing #
- S13868762
Property Features
- Appliances
- Cooktop · Washer · Refrigerator · Dishwasher · Dryer · Water Heater · Tankless Water Heater
- Cooling
- Central Air
- Heating
- Forced Air · Natural Gas
- Flooring
- Vinyl
- Basement
- Crawl Space
- Parking
- Garage · Detached
- Lot features
- Wooded
- Construction
- Wood Siding
- Foundation
- Block
- Sewer
- Septic Tank
- Water source
- Well
Rooms
Main level
- Primary Bedroom
- Bedroom
- Kitchen
- Living Room
Financial Details
- Annual taxes
- $2,086
Directions
Chem. du Loup Rd/Silver Birch Dr

Listing Courtesy: FARIS TEAM REAL ESTATE BROKERAGE
Data Terms of Use
This website is operated by EXIT Realty True North, Brokerage, a brokerage who is a member of The Canadian Real Estate Association (CREA). The content on this website is owned or controlled by CREA. By accessing this website, the user agrees to be bound by these terms of use as amended from time to time, and agrees that these terms of use constitute a binding contract between the user, EXIT Realty True North, Brokerage, and CREA.
Copyright
The content on this website is protected by copyright and other laws, and is intended solely for the private, non-commercial use by individuals. Any other reproduction, distribution or use of the content, in whole or in part, is specifically prohibited. Prohibited uses include commercial use, “screen scraping”, “database scraping”, and any other activity intended to collect, store, reorganize or manipulate the content of this website.
Trademarks
REALTOR®, REALTORS®, and the REALTOR® logo are certification marks that are owned by REALTOR® Canada Inc. and licensed exclusively to The Canadian Real Estate Association (CREA). These certification marks identify real estate professionals who are members of CREA and who must abide by CREA’s By-Laws, Rules, and the REALTOR® Code. The MLS® trademark and the MLS® logo are owned by CREA and identify the professional real estate services provided by members of CREA.
Liability and Warranty Disclaimer
The information contained on this website is based in whole or in part on information that is provided by members of CREA, who are responsible for its accuracy. CREA reproduces and distributes this information as a service for its members, and assumes no responsibility for its completeness or accuracy.
Amendments
EXIT Realty True North, Brokerage may at any time amend these Terms of Use by updating this posting. All users of this site are bound by these amendments should they wish to continue accessing the website, and should therefore periodically visit this page to review any and all such amendments.
Commute Calculator
Explore commute times from 103 SILVER BIRCH DRIVE, Tiny, ON L9M 0M6.