12821 Florence LaneYukon, OK 73099
Canadian County
Description
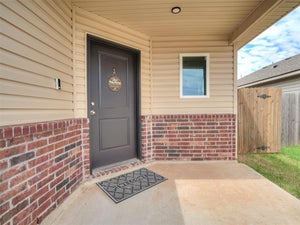
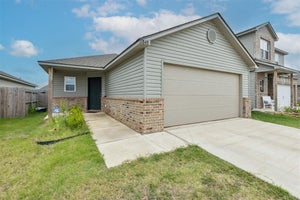
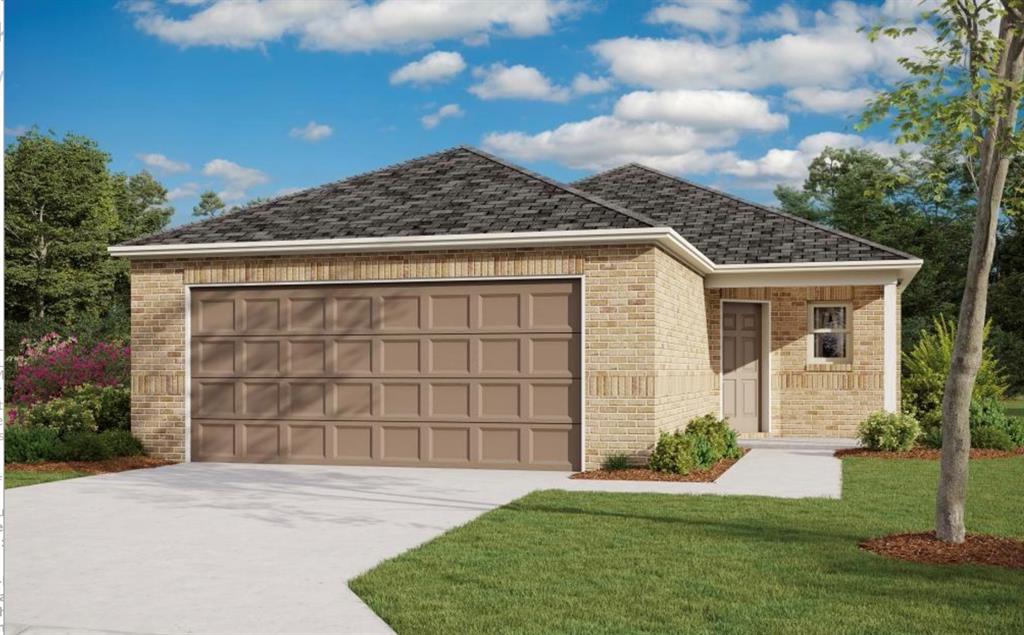
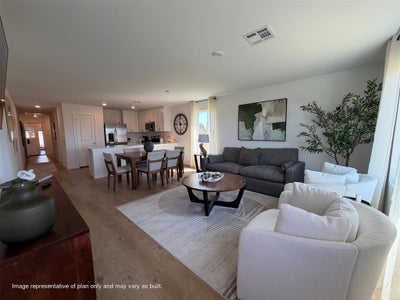
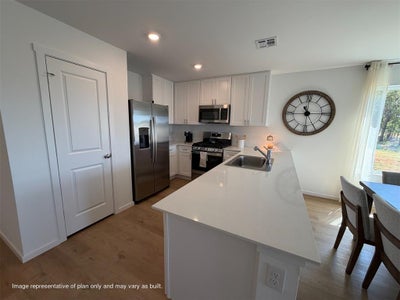
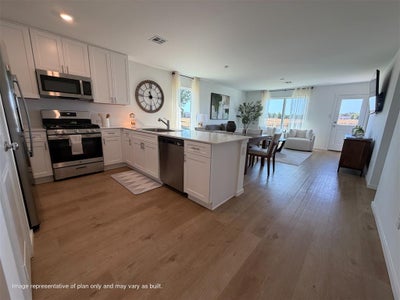
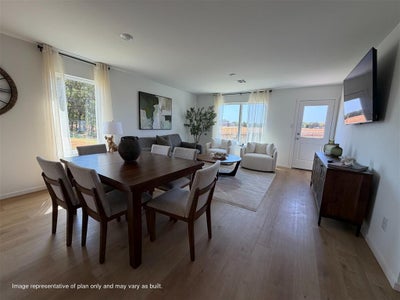
Ridgeland Floor Plan - This new single-level home features a thoughtfully designed layout that maximizes space. Three peaceful bedrooms frame the hallway off the front door and share a convenient full-sized bathroom. At the back of the home is an open-concept layout shared among a well-equipped kitchen, an intimate dining area and a living room with easy patio access. In a quiet corner is the tranquil owner’s suite with a private bathroom. Prices, dimensions and features may vary and are subject to change. Photos are for illustrative purposes only. Everything’s Included: Washer/Dryer, Refrigerator, Garage Door Opener, Closing Cost assistance available through builder/preferred lender. Home is currently under construction with anticipated completion in November.
Property Information
- Property type
- Residential
- Sub-type
- Single Family Residence
- Style
- Other
- Year built
- 2026
- Living area
- 1,459 Sq Ft
- Lot size
- 0.11 acres
- Garage spaces
- 2
- Days on market
- 35
- MLS® Listing#
- 1252845
Property Features
- Exterior
- None
- Cooling
- Electric
- Heating
- Central · Natural Gas
- Fireplace
- None
- Lot features
- Interior Lot
- Construction
- Brick · Frame
- Foundation
- Pillar/Post/Pier
- Roof
- Shingle
Schools
- Elementary
- Stone Ridge ES
- Middle
- Piedmont MS
- High
- Piedmont HS
Financial Details
- HOA
- $250 · period not stated
- Parcel number
- 12821NONEFlorence73099
Directions
From NW 122nd and County Line road you would travel West 1/2 mile to Carrara Ln then turn right (North) and proceed about half a mile north to the model home.

Listing Courtesy: Copper Creek Real Estate - 4058889902
Presented by: Brett Creager
Commute Calculator
Explore commute times from 12821 Florence Lane, Yukon, OK 73099.