4765 Cloudcroft LaneIrving, TX 75038
Vue Las Colinas · Dallas County
Description
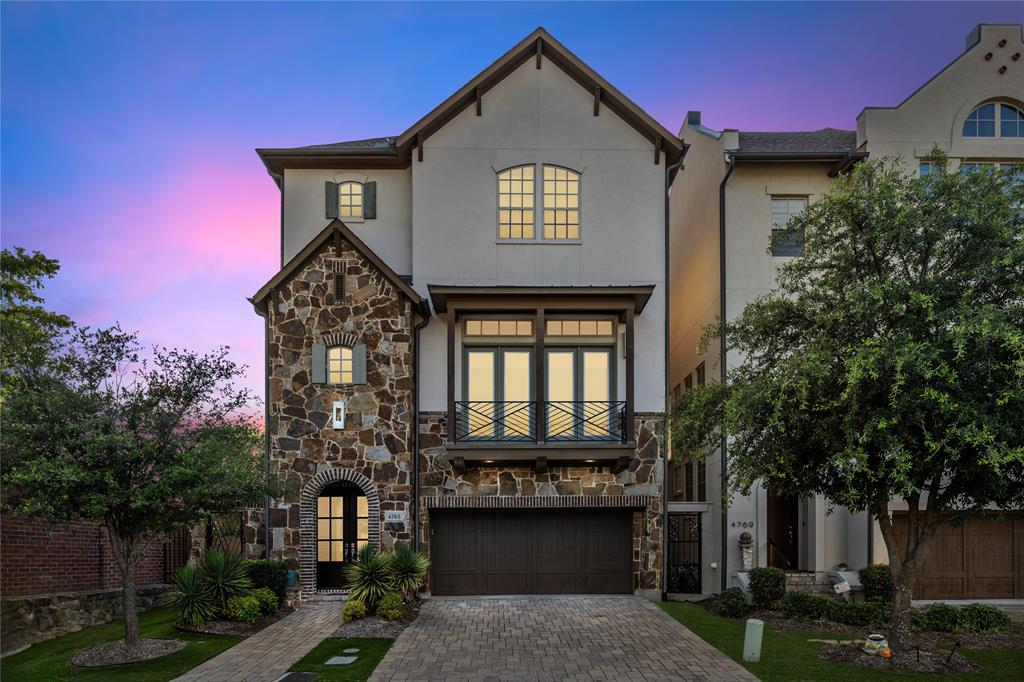
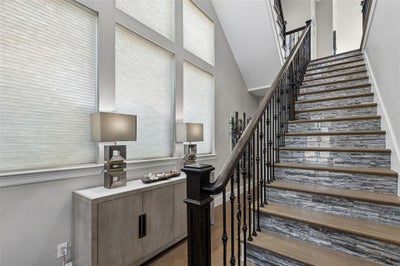
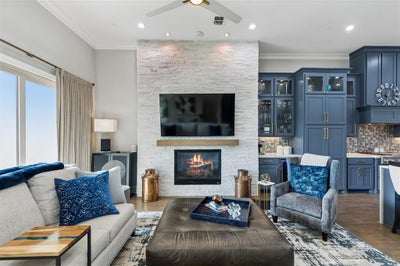
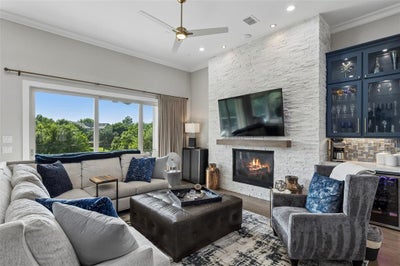
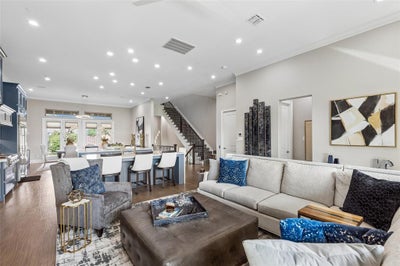
Experience elevated luxury living in this extraordinary retreat overlooking the 16th fairway of the Nelson Golf Course adjacent to the Ritz Carlton. Perfectly situated on a premium corner lot, this elegant residence offers 3 bedrooms, 3.5 baths, a dedicated media room, and a thoughtfully curated design that blends sophistication, comfort, and breathtaking golf course views. The first level welcomes guests with a private bedroom suite featuring its own ensuite bath, creating the perfect space for visitors or multigenerational living. A beautifully appointed media room on this floor provides the ideal setting for movie nights, game days, or intimate gatherings with family and friends. Ascend to the second level via the staircase or the private in-home elevator. Designed for both refined entertaining and everyday luxury, the chef's kitchen is a true centerpiece. The open-concept layout flows seamlessly into the grand living area. Here, a striking gas fireplace anchors the room as expansive windows flood the home with natural light and frame stunning fairway views. The third level is dedicated to rest and retreat. The luxurious primary suite serves as a private sanctuary, complete with its own balcony overlooking the lush fairway-an idyllic setting for morning coffee or peaceful evening sunsets. Step outside to enjoy the covered patio and beautifully maintained grassy backyard, offering serene golf course views and a tranquil outdoor escape. The low-maintenance design allows you to fully embrace the relaxed yet refined lifestyle that comes with golf course living. Ideally located just minutes from Highway 114 and an array of premier dining, shopping, and entertainment destinations, this exceptional residence offers a rare blend of luxury, privacy, and convenience. Overlooking the golf course, this stunning home embodies the finest of Las Colinas living, where timeless elegance, everyday comfort, and breathtaking views create an unparalleled lifestyle experience.
Property Information
- Property type
- Residential
- Sub-type
- Single Family Residence
- Style
- Contemporary/Modern / Traditional
- Year built
- 2017
- Living area
- 3,642 Sq Ft
- Lot size
- 0.09 acres
- Garage spaces
- 2
- Days on market
- 147
- MLS® Listing#
- 21298042
Property Features
- Interior
- Built-in Features · Chandelier · Double Vanity · Eat-in Kitchen · Elevator · Kitchen Island · Open Floorplan · Pantry · Vaulted Ceiling(s) · Walk-In Closet(s) · Wet Bar · High Speed Internet · Wired for Sound
- Exterior
- Balcony · Rain Gutters · Lighting · Private Yard
- Appliances
- Refrigerator · Built-In Refrigerator · Dishwasher · Disposal · Electric Oven · Gas Cooktop · Gas Water Heater · Microwave · Convection Oven · Double Oven · Vented Exhaust Fan
- Cooling
- Ceiling Fan(s) · Central Air · Electric · Zoned
- Heating
- Exhaust Fan · Central · Fireplace(s) · Natural Gas · Zoned
- Flooring
- Carpet · Ceramic Tile · Hardwood · Tile · Wood
- Fireplace
- Decorative · Gas · Gas Starter · Living Room · Stone · Gas Log
- Parking
- Concrete · Covered · Direct Access · Driveway · Enclosed · Garage · Garage Door Opener · Garage Faces Front · Inside Entrance · Kitchen Level · Lighted · Storage · Attached
- Laundry
- Electric Dryer Hookup · Washer Hookup
- Patio
- Covered · Patio · Rear Porch
- Fencing
- Back Yard · Fenced · Full · Gate · Privacy · Wood · Wrought Iron
- Lot features
- Corner Lot · Few Trees · Greenbelt · Landscaped · On Golf Course · Subdivided
- Construction
- Brick · Stucco
- Foundation
- Slab
- Roof
- Composition · Shingle
- Security
- Carbon Monoxide Detector(s) · Fire Alarm · Prewired · Security Lights · Security System · Security System Owned · Smoke Detector(s)
- Community
- Curbs · Golf · Sidewalks
- Utilities
- Cable Available · Electricity Available · Electricity Connected · Natural Gas Available · Phone Available · Sewer Available · Underground Utilities
- Sewer
- Public Sewer
- Water source
- Public
Schools
- Elementary
- Farine
- Middle
- Travis
- High
- Macarthur
- District
- Irving ISD
Financial Details
- HOA
- $3,940 / AnnuallyAssociation: Goodwin & Company
- Annual taxes
- $30,826
- Parcel number
- 325649700C0010000
Directions
Headed on US Hwy 114 West, Take the exit toward TX-348 Spur, U Turn onto service Rd headed East on the Service Rd, Right on Fuller Dr, Right on Harlow Bend Dr, Left on Cloudcroft Ln, destination will be on the corner on your Left hand side!

Listing Courtesy: Real Broker, LLC - 817-657-2470
Presented by: Michael Hershenberg
Last Updated: 2026-06-26T00:00:00.000Z
Commute Calculator
Explore commute times from 4765 Cloudcroft Lane, Irving, TX 75038.