402 Prince Hinckley RdBarnstable, MA 02632
Barnstable County
Description
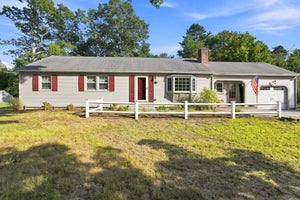
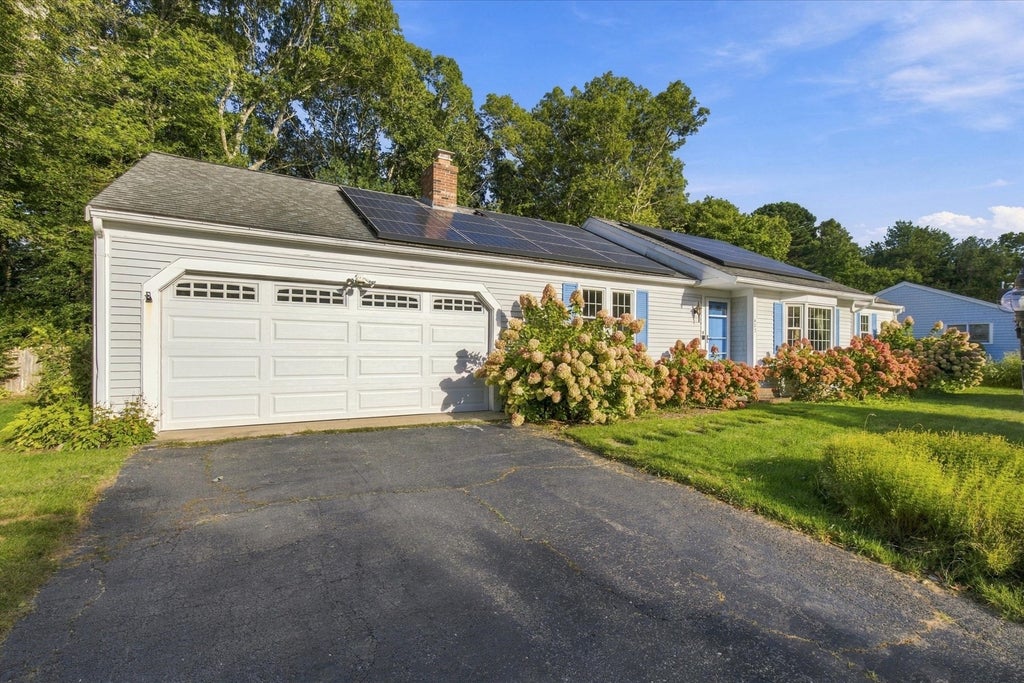
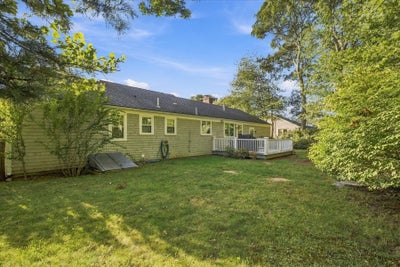
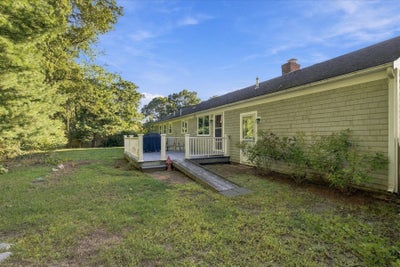
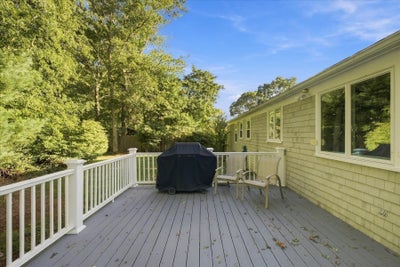
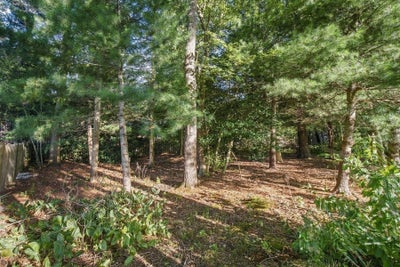
Welcome to one of Centerville's most popular neighborhoods just minutes to Routes 28 and 6 as well as shopping, restaurants and beaches in Centerville and Osterville. This ranch currently has two ample bedrooms but the septic system is designed for three - giving the new owner an option of a possible third bedroom (with town approval) in place of the formal living room. The kitchen was recently updated with new cabinets, floor, gas stove and wheelchair-accessible sink. The large main bathroom has handicap features/accessibility including tile flooring and shower. Adding to this home's comfort are the gas fireplace and the recently updated central air conditioning. Step down to the large, open, partially finished area (approx. 440 s.f.) in the basement - with its own heat zone - offering additional usable space for office, workout room, or playroom. There's also a workshop area, utility room, and even more storage! The large garage provides room for storage and has a wheelchair ramp. There's a good-sized deck off the dining/living area leading to the private, fenced and wooded backyard. The yard has an irrigation system and many mature perennial plantings. Adding to the home's appeal is the Solarcity/Tesla (leased) solar system which helps keep electricity costs down and can be transferred to the new owner(s).
Property Information
- Property type
- Residential
- Sub-type
- Single Family Residence
- Style
- Ranch
- Year built
- 1984
- Living area
- 1,467 Sq Ft
- Lot size
- 0.35 acres
- Garage spaces
- 1
- Parking spaces
- 5
- Zoning
- RC
- Days on market
- 6
- MLS® Listing#
- 73582601
Property Features
- Interior
- Master Downstairs · Pantry · Ceiling Fan(s)
- Exterior
- Rain Gutters · Outdoor Shower
- Appliances
- Gas Water Heater · Water Heater · Range · Dishwasher · Microwave · Refrigerator · Washer · Dryer
- Cooling
- Central Air
- Heating
- Natural Gas · Central · Forced Air · Baseboard · Zoned
- Flooring
- Wood · Tile · Vinyl
- Fireplace
- Living Room
- Basement
- Partially Finished · Interior Entry
- Parking
- Paved · Attached · Garage Door Opener · Off Street · Garage
- Laundry
- Electric Dryer Hookup · Washer Hookup
- Patio
- Deck
- Fencing
- Fenced
- Lot features
- Wooded
- Construction
- Frame
- Foundation
- Concrete Perimeter
- Roof
- Shingle
- Windows
- Insulated Windows · Screens
- Sewer
- Private Sewer
- Water source
- Public
Rooms
Main
- Bathroom 1
First
- Bathroom 2
- Bedroom 2
- Dining Room
- Family Room
- Living Room
- Master Bedroom
Financial Details
- HOA
- None
- Annual taxes
- $3,905Tax year 2026
- Assessed value
- $574,300
- Parcel number
- 2204627
Directions
Old Stage Road to Prince Hinckley
Open Houses
- 12:00–2:00 PMAdd to calendar
Listing Courtesy: On the Move Real Estate - 5082592328
Presented by: Deb Costa
Commute Calculator
Explore commute times from 402 Prince Hinckley Rd, Barnstable, MA 02632.