541 Maxwell AveBoulder, CO 80304
Mapleton Hill · Boulder County
Description
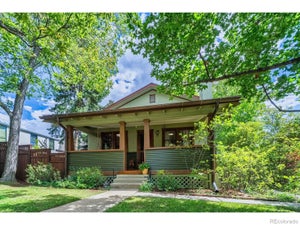
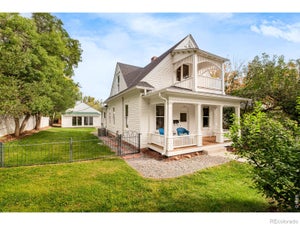
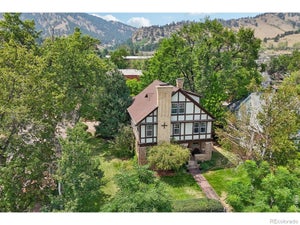
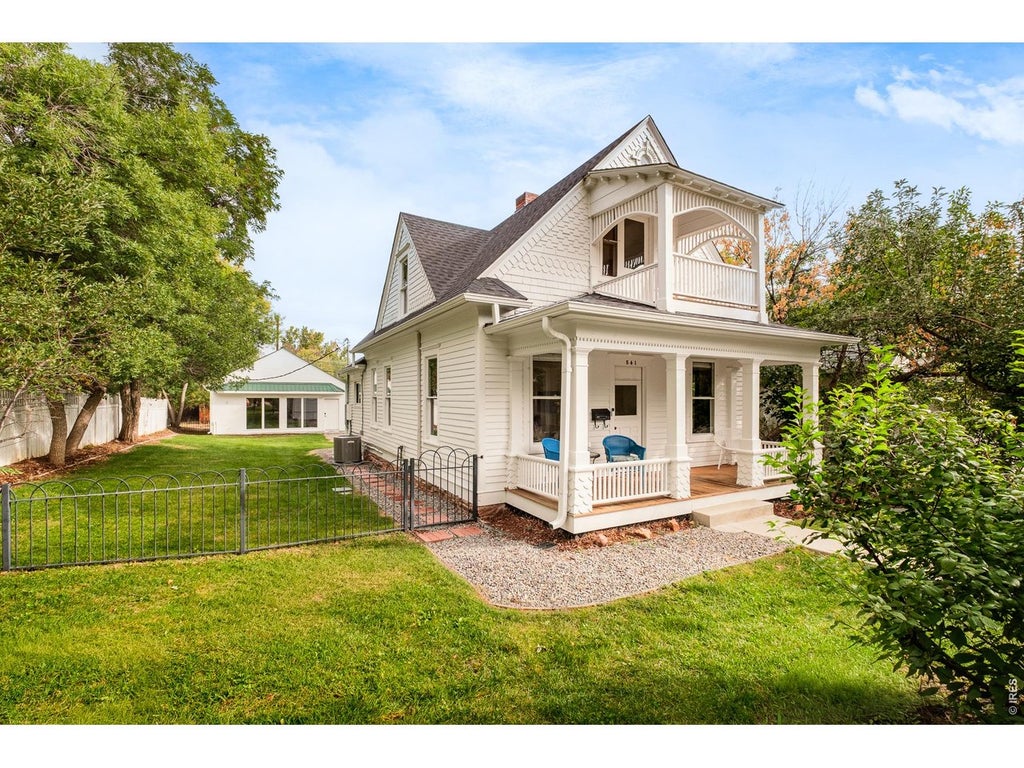
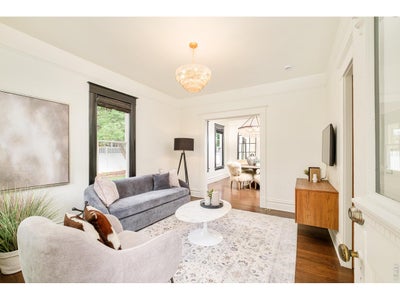
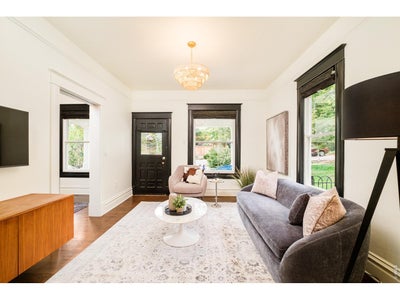
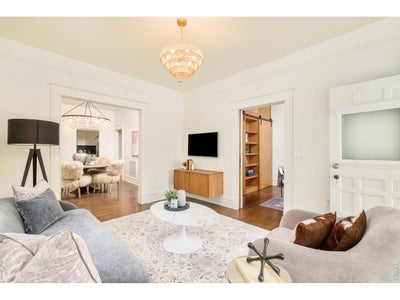
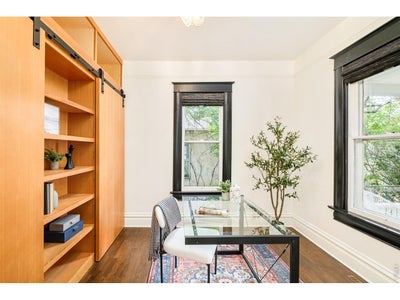
Set on a generous south-facing lot in the heart of Mapleton Hill, this charming historic home circa 1904 puts Mt. Sanitas and Red Rocks trails in one direction and Pearl Street in the other. Walk down for coffee and a pastry at Spruce Confections, head out for a morning hike, meet friends for dinner at Oak at Fourteenth, and come home without ever needing to get in the car.The home itself has that wonderful, hard-to-manufacture Mapleton Hill charm: a real covered front porch, warm wood floors, great natural light and an upstairs balcony with seasonal Flatirons views. It has also had the kind of thoughtful investment that makes an older home genuinely comfortable to live in today. The kitchen has been completely refreshed with new cabinetry, quartz countertops, backsplash, range hood, sink and fixtures, while major mechanical improvements include central air conditioning, a new furnace, new water heater and a dedicated mini-split upstairs. Electrical service has also been upgraded, along with new windows, Hunter Douglas shades and extensive interior improvements.Outside, you have a huge yard refreshed with new sod and landscaping, with plenty of room to garden, entertain or simply enjoy having real outdoor space this close to downtown. And then there is something increasingly difficult to find in historic Boulder: a detached two-car garage plus additional off-alley parking.The home is already appealing and charming just as it is, but the 7,117-square-foot lot also offers exciting potential for future expansion, an opportunity to take this already special Mapleton Hill property to another level.Incredibly charming, updated without losing its personality, and move-in ready. A true Mapleton Hill home where the best parts of Boulder are quite literally right outside your door. LIVE BOLDER, LOVE BOULDER!
Property Information
- Property type
- Residential
- Sub-type
- Single Family Residence
- Style
- Cottage
- Year built
- 1904
- Living area
- 1,324 Sq Ft
- Lot size
- 0.16 acres
- Garage spaces
- 2
- Zoning
- RL-1
- Days on market
- 1
- MLS® Listing#
- 1069892
Property Features
- Exterior
- Balcony
- Appliances
- Gas Range · Dishwasher · Refrigerator · Washer · Dryer
- Cooling
- Wall/Window Unit(s)
- Heating
- Forced Air
- Flooring
- Wood
- Basement
- None
- Parking
- Detached
- Laundry
- Washer Hookup
- Patio
- Deck · Enclosed
- Fencing
- Fenced
- Lot features
- Level
- Construction
- Frame
- Roof
- Composition
- Windows
- Wood Frames
- Utilities
- Natural Gas Available · Electricity Available
- Sewer
- Public Sewer
- Water source
- Public
Rooms
Upper
- Primary Bedroom11x9
- Bedroom 311x10
- Bedroom 412x7
Main
- Bedroom 29x9
- Kitchen12x10
- Living Room12x14
- Dining Room10x13
Schools
- Elementary
- Whittier
- Middle
- Casey
- High
- Boulder
Financial Details
- HOA
- None
- Annual taxes
- $7,733Tax year 2025
- Parcel number
- R0004011
Open Houses
- 11:00 AM–2:00 PMAdd to calendar
- 11:00 AM–1:00 PMAdd to calendar
Documents & links
Provided by Marybeth Emerson
- Virtual tourVisit
Commute Calculator
Explore commute times from 541 Maxwell Ave, Boulder, CO 80304.







 PUBLISHER'S NOTICE: All real estate advertised herein is subject to the Federal Fair Housing Act and the Colorado Fair Housing Act, which Acts make it illegal to make or publish any advertisement that indicates any preference, limitation, or discrimination based on race, color, religion, sex, handicap, familial status, or national origin.