




3 Howard StreetVictoria, PE C0A 2G0
Description
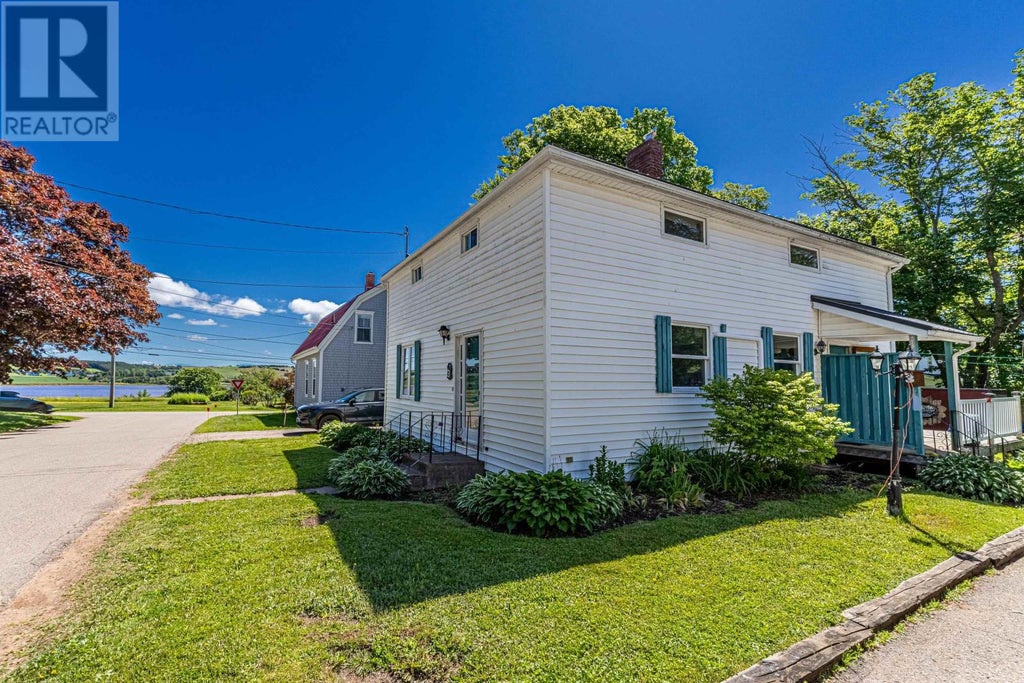
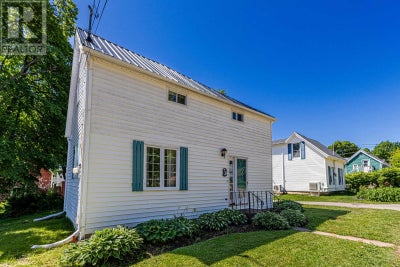
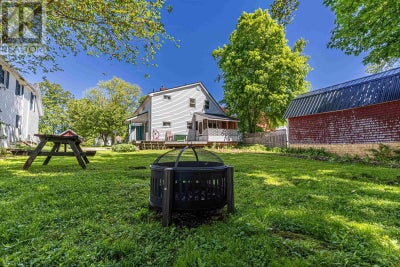
Welcome to 3 Howard street, a well maintained 4 bedroom, 2 bathroom home in the heart of Victoria By The Sea. Within walking distance to the waterfront, sandy beach, restaurants, artisan shops, and theatre, this property offers the convenience of village living in a beautiful coastal community. One of the most unique advantages of owning property in Victoria-by-the-Sea is the village's thriving tourism industry, which attracts thousands of visitors each year. Commercial zoning allows homeowners to operate a business from a portion of their property, creating an exceptional opportunity to combine homeownership with entrepreneurship. Whether you are a potter, painter, jeweller, woodworker, textile artist or other artisan, this property offers the potential to showcase and sell your work directly to a steady stream of tourists throughout the busy summer season. Many local businesses generate a significant portion of their annual revenue during the approximately four-month tourism season, providing an opportunity to help offset mortgage payments, property expenses, and other living costs. For anyone seeking a lifestyle that blends coastal living with the opportunity to operate a home-bases business, this property offers a rare combination of charm, flexibility, and income-generating potential in one of Prince Edwards Island' s most sought-after seaside communities. (id:31684)
Property Information
- Property type
- Residential
- Sub-type
- Single Family Residence
- Structure type
- House
- Stories
- 2
- Living area
- 1,768 Sq Ft
- Lot size
- 0.13 acres
- Lot dimensions
- 0.13
- Ownership
- Freehold
- Listing #
- 202615536
Property Features
- Appliances
- Cooktop · Washer · Refrigerator · Dishwasher · Dryer
- Heating
- Electric
- Flooring
- Hardwood
- Basement
- Unfinished · Full
- Parking
- Paved
- Fencing
- Partial
- Construction
- Vinyl Siding
- Sewer
- Public Sewer
- Water source
- Public
Rooms
Main level
- Bath (# pieces 1-6)6. x 7.
- Other5. x 7.
- Other11. x 7.
- Dining Room14. x 12.
- Kitchen18. x 9.
- Living Room11. x 14.
Second level
- Bath (# pieces 1-6)11. x 6.7
- Other3. x 22.
- Bedroom11. x 14.
- Bedroom15. x 12.
- Bedroom10. x 11.
- Bedroom6. x 17.
- Laundry4. x 8.
Financial Details
- Annual taxes
- $3,268Tax year 2026
- Parcel number
- 207746
Directions
Causeway Road onto Russell Street, next road on your left. House is on the left.

Listing Courtesy: EXIT Realty PEI
Data Terms of Use
This website is operated by EXIT Realty, a brokerage who is a member of The Canadian Real Estate Association (CREA). The content on this website is owned or controlled by CREA. By accessing this website, the user agrees to be bound by these terms of use as amended from time to time, and agrees that these terms of use constitute a binding contract between the user, EXIT Realty, and CREA.
Copyright
The content on this website is protected by copyright and other laws, and is intended solely for the private, non-commercial use by individuals. Any other reproduction, distribution or use of the content, in whole or in part, is specifically prohibited. Prohibited uses include commercial use, “screen scraping”, “database scraping”, and any other activity intended to collect, store, reorganize or manipulate the content of this website.
Trademarks
REALTOR®, REALTORS®, and the REALTOR® logo are certification marks that are owned by REALTOR® Canada Inc. and licensed exclusively to The Canadian Real Estate Association (CREA). These certification marks identify real estate professionals who are members of CREA and who must abide by CREA’s By-Laws, Rules, and the REALTOR® Code. The MLS® trademark and the MLS® logo are owned by CREA and identify the professional real estate services provided by members of CREA.
Liability and Warranty Disclaimer
The information contained on this website is based in whole or in part on information that is provided by members of CREA, who are responsible for its accuracy. CREA reproduces and distributes this information as a service for its members, and assumes no responsibility for its completeness or accuracy.
Amendments
EXIT Realty may at any time amend these Terms of Use by updating this posting. All users of this site are bound by these amendments should they wish to continue accessing the website, and should therefore periodically visit this page to review any and all such amendments.
Commute Calculator
Explore commute times from 3 HOWARD Street, Victoria, PE C0A 2G0.


