


24464 E 34th PlAurora, CO 80019
Aurora Highlands · Adams County
Description
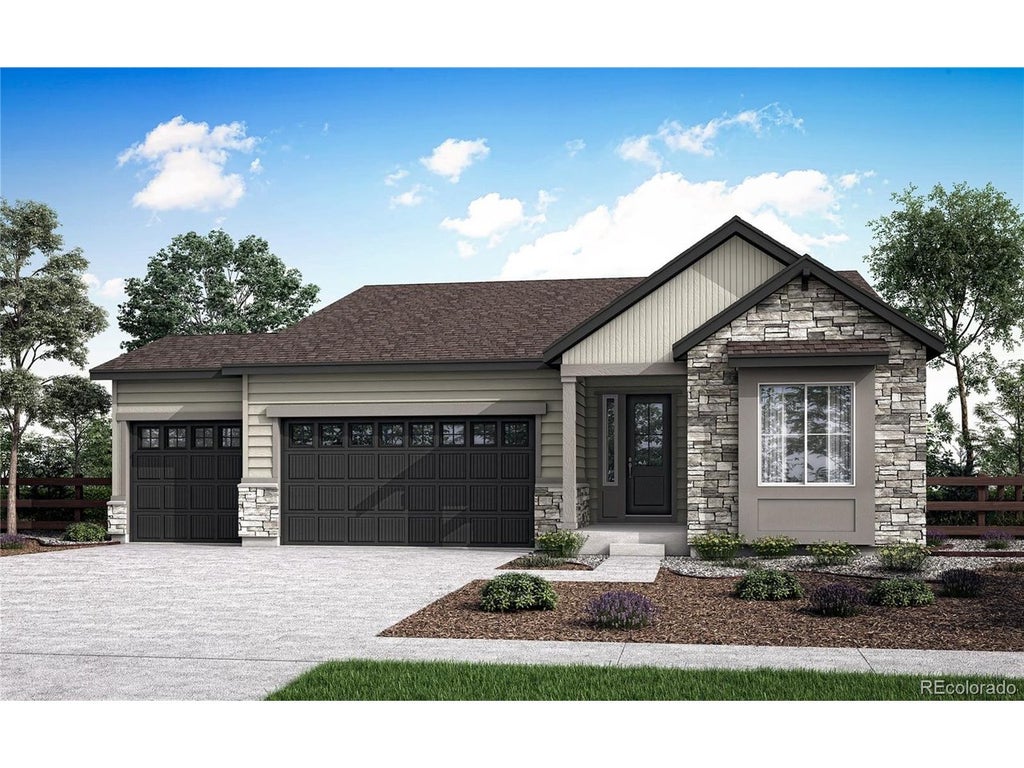
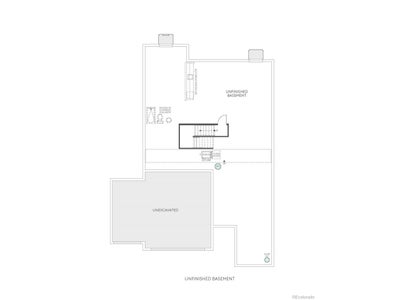
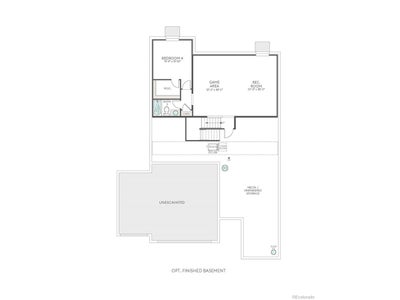
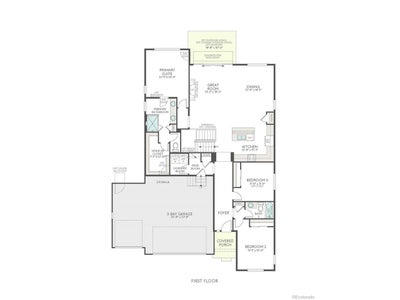
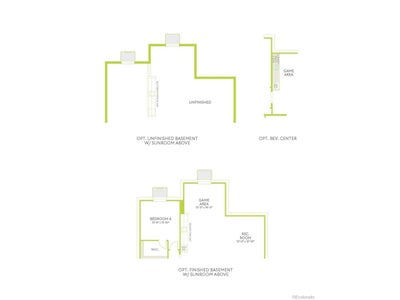
This home is currently under construction and is expected to be completed Late 2026. To ensure visitor safety, a Tri Pointe Homes team member must accompany you and your client on your tour of the property. Looking for one-of-a-kind, single-story living? 24464 E 34th Place might be exactly what you've been searching for. With 1,906 finished square feet, the main floor has 3 bedrooms, 2 baths, and an open-concept layout filled with natural light. Step through the front door into an expansive great room framed by generous windows, flowing effortlessly into the kitchen and dining area - the perfect backdrop for quiet morning breakfasts and evening culinary adventures alike. The kitchen itself feels refined and inviting, with white quartz counters, ample grey cabinetry, and stainless-steel appliances that tie the whole space together. The primary suite, also on the main floor, offers a generous bedroom, en-suite bath, and walk-in closet. Its bathroom carries the same quartz counters found throughout the home. The two additional bedrooms are just as inviting, each with roomy closets and large windows that keep the light coming in. Downstairs, a 1,667 square foot unfinished basement offers room to grow - envision a private guest retreat with bed and bath, plus space for a game room, library, or home gym. And when it's time to unwind, the patio is the perfect spot to take in Colorado's crisp air, morning, noon, or night. Ready for single-story living, reimagined? Your tour awaits.
Property Information
- Property type
- Residential
- Sub-type
- Single Family Residence
- Style
- Contemporary
- Year built
- 2026
- Living area
- 1,906 Sq Ft
- Lot size
- 0.16 acres
- Garage spaces
- 3
- Zoning
- Residential
- Days on market
- 22
- MLS® Listing#
- 4664449
Property Features
- Interior
- Eat-in Kitchen · Open Floorplan · Pantry · Walk-In Closet(s) · Kitchen Island
- Appliances
- Dishwasher · Microwave · Disposal
- Cooling
- Central Air
- Heating
- Forced Air
- Basement
- Full · Unfinished · Sump Pump
- Parking
- Attached
- Patio
- Patio
- Fencing
- Partial
- Lot features
- Paved
- Construction
- Frame
- Roof
- Composition
- Security
- Fire Alarm
- Community
- Pool · Park
- Utilities
- Electricity Available
- Sewer
- Public Sewer
- Water source
- Public
Rooms
Main
- Primary Bedroom13x14
- Bedroom 211x13
- Bedroom 39x11
- Dining Room12x14
- Great Room13x19
- Kitchen12x11
Schools
- Elementary
- Aurora Highlands
- Middle
- Aurora Highlands
- High
- Vista Peak
Financial Details
- HOA
- $100 / MonthlyAssociation: The Aurora Highlands CAB
- Annual taxes
- $9,518Tax year 2025
Directions
Please visit New Home Sales Gallery at 3401 Haleyville Ct. Take E470 N to Exit 22. Take Aurora Highlands Parkway to N Highlands Creek Parkway and turn right. Take another right onto E 34th Ave. Sales office is on your right at the corner of E 34th Ave and Haleyville Ct.
Commute Calculator
Explore commute times from 24464 E 34th Pl, Aurora, CO 80019.







 PUBLISHER'S NOTICE: All real estate advertised herein is subject to the Federal Fair Housing Act and the Colorado Fair Housing Act, which Acts make it illegal to make or publish any advertisement that indicates any preference, limitation, or discrimination based on race, color, religion, sex, handicap, familial status, or national origin.


