70 Birchbark DrHanson, MA 02341
Plymouth County
Description
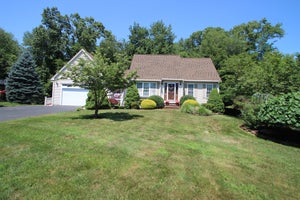
This Cape offers nearly 3,900 sq ft of total living area on 1.35 acres, with a layout designed to provide exceptional flexibility. The main home features hardwood floors, a cathedral-ceiling family room with skylights and sliders, plus a renovated kitchen with custom cabinetry, granite counters, stainless appliances and gas cooking. The primary bedroom offers a full bath, walk-in closet, cathedral ceiling and slider, while custom closet built-ins provide additional storage. A standout feature is the custom-built first-floor in-law suite, thoughtfully designed for its intended use rather than converted from existing space. This three-room, one-bath suite also incorporates accessibility-minded features, including half-height entry stairs from the garage with railings, a ramped bedroom egress to the deck and half-height stairs with railings from the deck to the yard. The finished basement currently is used as an office and workbench area and has three additional finished rooms. Outside, a porch, wood deck, gazebo, storage shed and expansive grounds complement the attached two-car garage. Major improvements include a new heating system and hot water tank in 2025, roof in 2018 and complete kitchen renovation in 2017. With four bedrooms and 3.5 baths overall, this property offers an uncommon combination of space, separate living accommodations and versatility for multigenerational or extended-family living.
Property Information
- Property type
- Residential
- Sub-type
- Single Family Residence
- Style
- Cape
- Year built
- 1988
- Living area
- 3,876 Sq Ft
- Lot size
- 1.35 acres
- Garage spaces
- 2
- Parking spaces
- 12
- Zoning
- 100
- Days on market
- 7
- MLS® Listing#
- 73583770
Property Features
- Interior
- Recessed Lighting · Ceiling Fan(s) · Pantry · Central Vacuum · Other · Master Downstairs · Walk-In Closet(s) · Cathedral Ceiling(s)
- Exterior
- Rain Gutters · Storage
- Appliances
- Gas Water Heater · Range · Dishwasher · Microwave · Refrigerator · Washer · Dryer
- Cooling
- Central Air · Ceiling Fan(s) · Zoned
- Heating
- Natural Gas · Baseboard · Zoned
- Flooring
- Tile · Carpet · Hardwood
- Basement
- Full · Partially Finished · Interior Entry
- Parking
- Paved · Attached · Garage Door Opener · Garage
- Laundry
- Gas Dryer Hookup · Washer Hookup · Electric Dryer Hookup
- Patio
- Porch · Deck
- Construction
- Frame
- Foundation
- Concrete Perimeter
- Roof
- Shingle
- Windows
- Bay Window(s)
- Other structures
- Gazebo · Storage
- Sewer
- Private Sewer
- Water source
- Public
Rooms
First
- Bathroom 110x10
- Bathroom 29x10
- Bathroom 313x9
- Bedroom 411x16
- Dining Room7x10
- Family Room15x14
- Kitchen14x10
- Living Room12x18
- Master Bedroom12x16
Second
- Bedroom 212x17
- Bedroom 312x16
Basement
- Office11x16
Schools
- Elementary
- Indian Head
- Middle
- Hanson
- High
- Whitman Hanson High
Financial Details
- HOA
- None
- Annual taxes
- $10,835Tax year 2026
- Assessed value
- $829,600
- Parcel number
- M:0101 B:0000 L:000135,1026795
Directions
Whitman to South Avenue to Plymouth Street to Whitman Street to Birchbark Drive
Listing Courtesy: Lamacchia Realty, Inc. - 5082308200
Presented by: Gina Gillen
Commute Calculator
Explore commute times from 70 Birchbark Dr, Hanson, MA 02341.