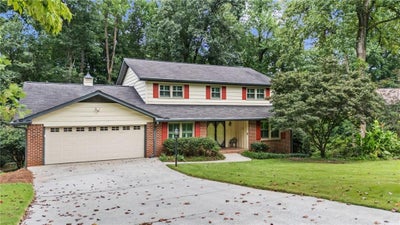
2679 Regency Drive ETucker, GA 30084
Empire Square · Dekalb County
Description
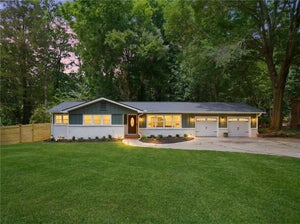
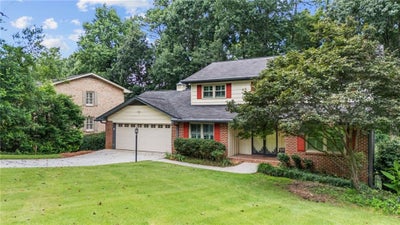
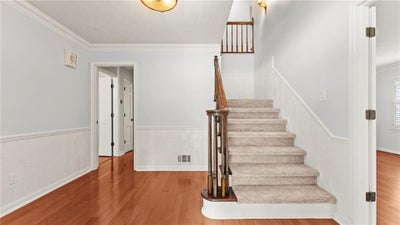
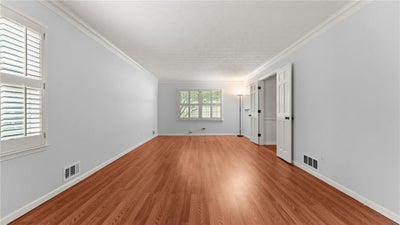
Larger Than It Looks Mid Centurn Modern Two Story on Full Daylight Basement 15 Minutes to city of Atlanta!! Located in the Highly Sought After Empire Square Subdivision, This Updated Home Features a Bright Kitchen w/ Freshly Painted White Cabinetry, New Black Square Knobs and Hinges, New Appliances Featuring Black Ice Oven, Big Enough to Cook That Holiday Meal; Large Breakfast Area w/ Panoramic View of Backyard. Separate Buffet w/ New Glass Front Doors; Pantry. Cozy Fireside Family Room with Brick Surround. Separate Dining Room and Formal Living Room Doubles and a Great Home Office / Flex Room w/ Recessed Lighting. Oversized Primary Suite w/ HUGE Walk In Closet Space w/ Custom Cabinetry, Separate Heating and Cooling w/ New Mini Split System; Private En-Suite Bath w/ Separate Tub and Shower. Spacious Secondary Bedrooms with Ample Closet Space. Full Finished Basement Featuring Large Recreation / Movie / Entertainment Room with Recessed Lighting, Workout and Storage Space. Awesome Screened Porch Overlooking Garden in Backyard with Plenty of Fertile Garden Pods. Convenient Overall Location Minutes to I-85 & 285, Emory / CDC, CHOA, Downtown Tucker w/ Featuring Matthew's Cafeteria, Local 7 and Plenty More! Optional Winding Vista Swim and Tennis Nearby. New High Efficiency Low Flow Toilets Throughout, New HVAC w/ UV Filter & Whole House Humidifier. New 200 Amp Service Including New Panel Box. New Windows Throughout Home. New Attic Insulation and Home Sealed. Hardwood Flooring on First and Second Floors. Whole House Dehumidifier. Ready, Move In Condition. Wonderful Neighborhood!
Property Information
- Property type
- Residential
- Sub-type
- Single Family Residence
- Style
- Mid-Century Modern / Traditional
- Year built
- 1974
- Living area
- 3,802 Sq Ft
- Lot size
- 0.41 acres
- Lot dimensions
- 175 x 108
- Garage spaces
- 2
- Days on market
- 7
- MLS® Listing#
- 7839268
Property Features
- Interior
- Eat-in Kitchen · Pantry · Crown Molding · Double Vanity · His and Hers Closets · Low Flow Plumbing Fixtures · Recessed Lighting
- Exterior
- Garden · Private Yard · Other
- Appliances
- Dishwasher · Disposal · Electric Cooktop · Electric Oven · Range Hood · Refrigerator
- Cooling
- Ceiling Fan(s) · Central Air
- Heating
- Central · Forced Air · Heat Pump · Natural Gas
- Flooring
- Hardwood · Tile
- Fireplace
- Family Room · Gas Log
- Basement
- Daylight · Finished · Full · Interior Entry · Walk-Out Access
- Pool
- None
- Parking
- Garage · Garage Door Opener · Kitchen Level
- Laundry
- In Kitchen · Laundry Room
- Patio
- Covered · Front Porch · Rear Porch · Screened
- Fencing
- None
- Lot features
- Back Yard · Front Yard · Landscaped · Private
- Construction
- Wood Siding
- Foundation
- Block
- Roof
- Composition
- Windows
- Insulated Windows
- Security
- Security System · Security System Owned
- Other structures
- None
- Community
- Curbs · Lake · Park · Playground · Pool · Sidewalks · Street Lights · Tennis Court(s)
- Utilities
- Cable Available · Electricity Available · Natural Gas Available
- Sewer
- Public Sewer
- Water source
- Public
Schools
- Elementary
- Midvale
- Middle
- Tucker
- High
- Tucker
Financial Details
- HOA
- None
- Annual taxes
- $5,946Tax year 2025
- Parcel number
- 18 250 08 078
Directions
From Either Henderson Mill Road or Lavista Road, Take Midvale Road to Regency Parkway, Right on Regency Drive East. Home Near Second Turn.
Open Houses
- 2:00–4:00 PMAdd to calendar
- 2:00–4:00 PMAdd to calendar

Listing Courtesy: Scotty Realty - 770-496-1300
Last Updated: 2026-09-17T00:00:00.000Z
Commute Calculator
Explore commute times from 2679 Regency Drive E, Tucker, GA 30084.