


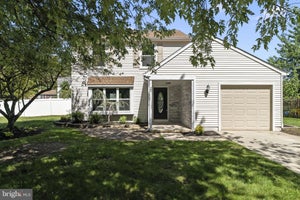
24 Peachton LaneSicklerville, NJ 08081
PRIMROSE GATE · CAMDEN County
Description
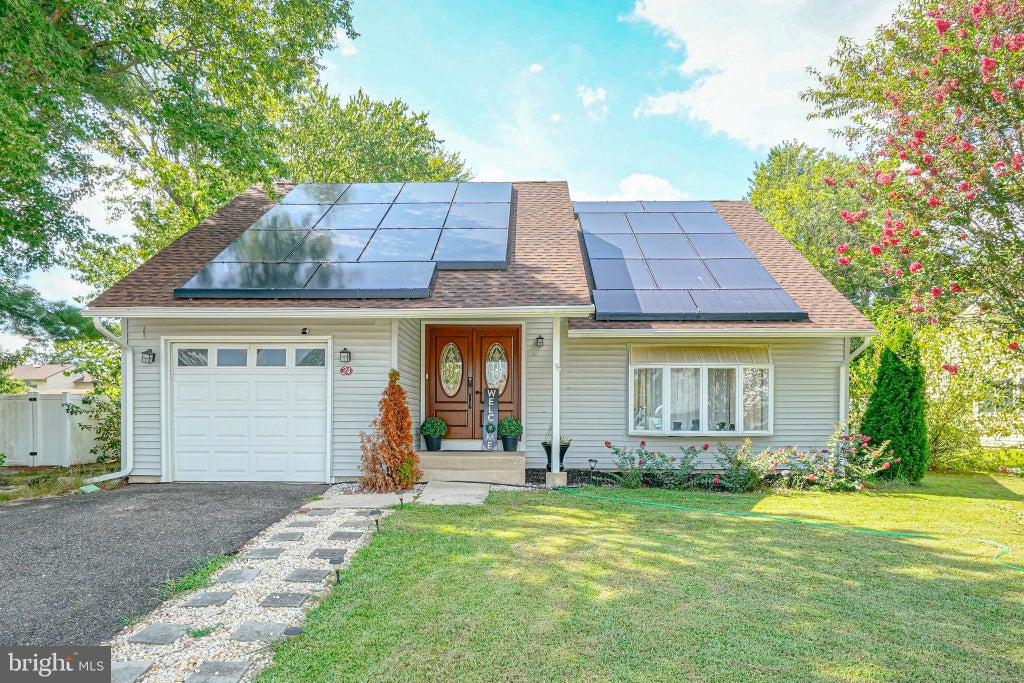
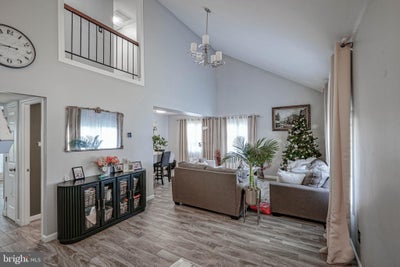
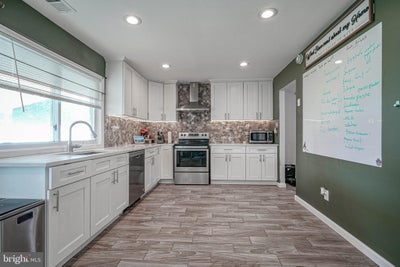
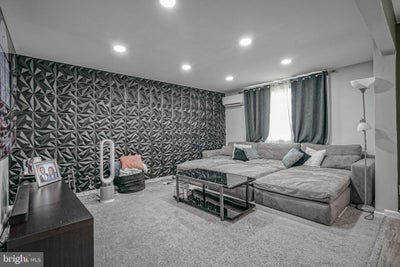
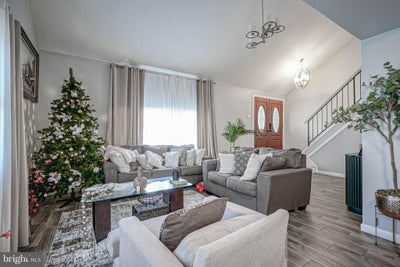
4 BR 1.5 BA Home in Primrose Gate Community in Sicklerville. Open Floor Plan! Walk in through the Double Entry Door into the Spacious Living Room with Vaulted Ceilings and Bay Window providing lots of natural light. Huge Eat In Kitchen with 46" White Shaker Cabinetry, Marble Countertop, Tile Backsplash, Stainless Steel Appliances and Recessed Lighting. Adjacent is a Formal Dining Room as well. Wood look Ceramic Tile Floors throughout. Family Room is carpeted and also has Recessed Lighting. French Door from the Kitchen Leads onto a Covered Patio. Modern Half Bath and Laundry Room complete this Floor. Upstairs are 4 spacious Bedrooms and a Full Bath. One Car Attached Garage equipped with EV charger. Fully Fenced in Backyard. Roof is 2 years old. Home has electric heating system but is equipped with solar panels to offset the cost. Natural Gas is available if you wish to convert. Home is sold in its As Is condition but is move-in ready. Close to area shopping and restaurants. Easy access to local Highways for quick ride to the shore or to Philadelphia.
Property Information
- Property type
- Residential
- Sub-type
- Single Family Residence
- Structure type
- House
- Year built
- 1971
- Living area
- 1,756 Sq Ft
- Lot size
- 0.26 acres
- Lot dimensions
- 75.00 x 150.00
- Garage spaces
- 1
- Parking spaces
- 3
- Zoning
- RL
- Days on market
- 28
- MLS® Listing#
- NJCD2124564
Property Features
- Interior
- Pantry · Recessed Lighting · Cathedral Ceiling(s)
- Appliances
- Range · Electric Range · Electric Oven · Electric Water Heater · Built-In Range · Dishwasher · Refrigerator · Stainless Steel Appliance(s) · Washer · ENERGY STAR Qualified Water Heater
- Cooling
- Central Air · Electric · Attic Fan
- Heating
- Electric · Forced Air · Heat Pump
- Flooring
- Ceramic Tile · Carpet
- Pool
- None
- Parking
- Garage · Driveway · Attached
- Laundry
- Laundry Room · Main Level
- Patio
- Patio · Screened
- Fencing
- Fenced · Vinyl
- Construction
- Frame
- Foundation
- Slab
- Roof
- Asphalt · Shingle
- Community
- Sidewalks · Street Lights
- Utilities
- Natural Gas Available
- Sewer
- Public Sewer
- Water source
- Public
Rooms
Main
- Dining Room
- Family Room
- Kitchen
- Laundry
- Living Room
Schools
- High
- WINSLOW TWP. H.S.
- District
- WINSLOW TOWNSHIP PUBLIC SCHOOLS
Financial Details
- HOA
- None
- Annual taxes
- $6,443Tax year 2025
- Assessed value
- $162,000
- Parcel number
- 36-10406-00011
Directions
Sicklerville Rd to Primrose Dr to Peachton Ln
Listing Courtesy: Century 21 Alliance - Mantua - 8564687800
SICKLERVILLE Market Statistics
How this home compares to 147 active listings in SICKLERVILLE, NJ
| SICKLERVILLE median | This listing | |
|---|---|---|
| Median listing price | $364,198 | $350,000 |
| Median days on market | 40 | 28 |
| Median Sq Ft | 1,905 | 1,756 |
| Median price / Sq Ft | $207 | $199 |
Market statistics compiled from active EXIT Realty® and MLS listings in SICKLERVILLE, NJ.
Commute Calculator
Explore commute times from 24 PEACHTON LANE, SICKLERVILLE, NJ 08081.
More homes to consider
View similar homes View nearby homes




Similar Home Values
Comparable nearby listings and their asking prices.
| Address | Price | Beds | Baths | Sq Ft |
|---|---|---|---|---|
| 19 GILBERT COURT, WILLIAMSTOWN, NJ | $349,800 | 4 | 2 | 2,018 |
| 22 Pershing Lane, Sicklerville, NJ | $350,000 | 5 | 3 | 2,780 |
| 1054 BRADFORD DRIVE, WILLIAMSTOWN, NJ | $325,000 | 4 | 2 | 1,497 |
| 20 HARTSDALE LANE, SICKLERVILLE, NJ | $359,777 | 3 | 2 | 1,606 |


