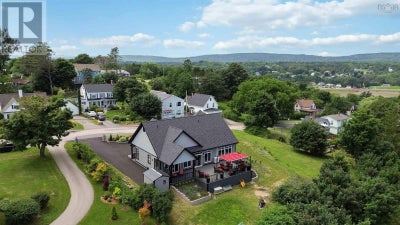
180 King StreetDigby, NS B0V 1A0
Description
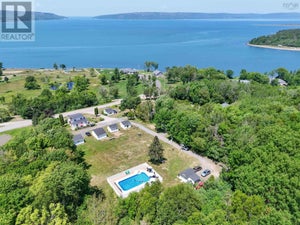
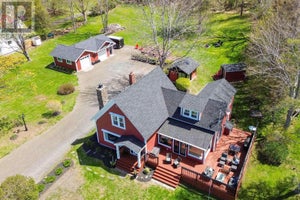
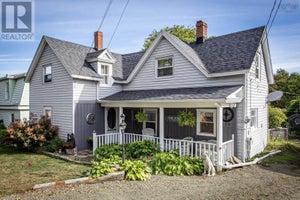
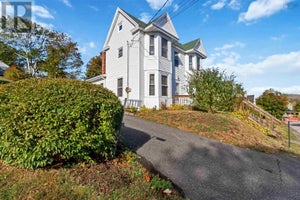
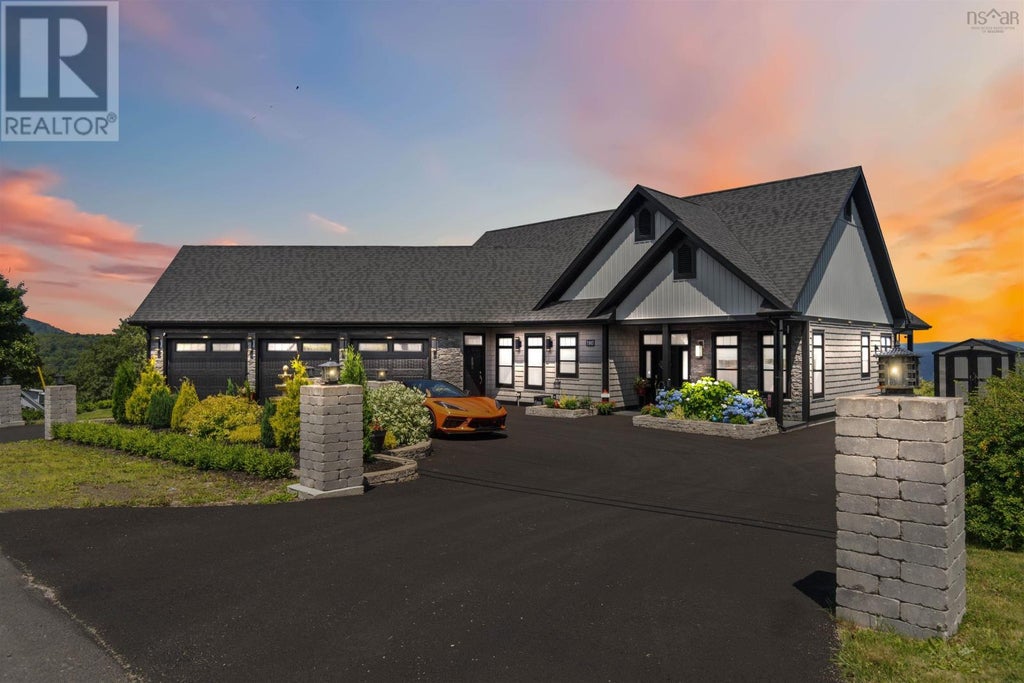
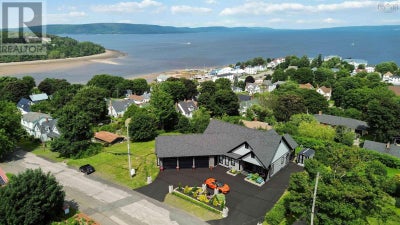
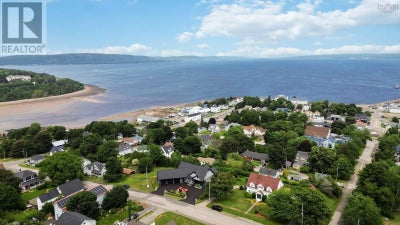
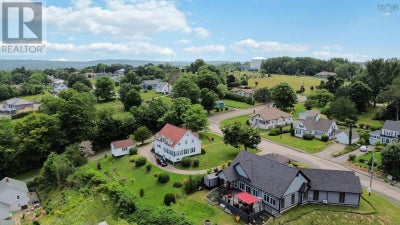
Experience luxury living in downtown Digby with this custom built one level home that serves as a smart oasis fully equipped with Google automation systems for ultimate convenience. This property boasts a stunning 180 degree elevated view of the Annapolis Basin with panoramic vistas stretching from the Digby Pines Golf Resort to Smiths Cove. Every day feels like a retreat with ocean views from the primary bedroom plus the open living and kitchen areas while the expansive 31 foot by 20 foot composite deck is perfect for hosting gatherings in the Annapolis Valley sunshine. The chefs kitchen is a masterpiece featuring sleek quartz countertops with built in appliances and a large island that captures those spectacular water views. Inside you will find nine foot ceilings and in floor radiant heating throughout including the primary suite which offers a spa like ensuite with an air jet tub and custom porcelain shower. The 790 square foot heated garage includes a bay currently finished as a custom home theatre and the property features fresh landscaping with retaining walls completed in July 2025. Located just steps from downtown shops and the waterfront this home offers the perfect balance of extravagance and convenience for the discerning buyer. (id:31684)
Property Information
- Property type
- Residential
- Sub-type
- Single Family Residence
- Structure type
- House
- Year built
- 2021
- Stories
- 1
- Living area
- 1,667 Sq Ft
- Lot size
- 0.43 acres
- Lot dimensions
- 0.4309
- Ownership
- Freehold
- Listing #
- 202601758
Property Features
- Exterior
- Other
- Appliances
- Disposal · Washer · Refrigerator · Dishwasher · Dryer · Microwave
- Heating
- Heat Pump · Electric · Ductless · Radiant
- Flooring
- Tile
- Basement
- None
- Parking
- Garage · Other · Heated Garage · Attached
- Lot features
- Sloped
- Construction
- Stone · Vinyl Siding
- Foundation
- Slab
- Sewer
- Public Sewer
- Water source
- Public
- Parcel number
- 30231336
Rooms
Main level
- Foyer5.6 x 7.9
- Primary Bedroom15.6 x 15
- Other5.7 x 6. - WIC
- 5pc Ensuite bath13.6 x 14.6
- 3pc Bathroom6. x 11.4
- Bedroom9.5 x 11.3
- Bedroom11.1 x 13.7
- Dining Room14 x 8.3
- Kitchen14 x 8.11
- Laundry5.8 9.1
- Living Room20.10 x 17.6
Directions
From HWY 101 take exit 26 onto route 303, turn left on Victoria Street, right on Prince William

Listing Courtesy: Royal LePage Atlantic (New Minas)
Data Terms of Use
This website is operated by EXIT Realty Town & Country, a brokerage who is a member of The Canadian Real Estate Association (CREA). The content on this website is owned or controlled by CREA. By accessing this website, the user agrees to be bound by these terms of use as amended from time to time, and agrees that these terms of use constitute a binding contract between the user, EXIT Realty Town & Country, and CREA.
Copyright
The content on this website is protected by copyright and other laws, and is intended solely for the private, non-commercial use by individuals. Any other reproduction, distribution or use of the content, in whole or in part, is specifically prohibited. Prohibited uses include commercial use, “screen scraping”, “database scraping”, and any other activity intended to collect, store, reorganize or manipulate the content of this website.
Trademarks
REALTOR®, REALTORS®, and the REALTOR® logo are certification marks that are owned by REALTOR® Canada Inc. and licensed exclusively to The Canadian Real Estate Association (CREA). These certification marks identify real estate professionals who are members of CREA and who must abide by CREA’s By-Laws, Rules, and the REALTOR® Code. The MLS® trademark and the MLS® logo are owned by CREA and identify the professional real estate services provided by members of CREA.
Liability and Warranty Disclaimer
The information contained on this website is based in whole or in part on information that is provided by members of CREA, who are responsible for its accuracy. CREA reproduces and distributes this information as a service for its members, and assumes no responsibility for its completeness or accuracy.
Amendments
EXIT Realty Town & Country may at any time amend these Terms of Use by updating this posting. All users of this site are bound by these amendments should they wish to continue accessing the website, and should therefore periodically visit this page to review any and all such amendments.
Commute Calculator
Explore commute times from 180 King Street, Digby, NS B0V 1A0.