




2286 Swainson LaneLincoln, CA 95648
Sun City Lincoln Hills · Placer County
Description
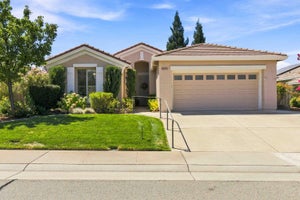
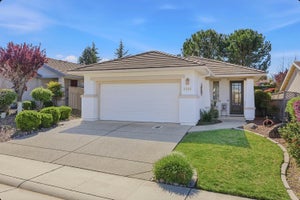
Welcome to 2286 Swainson Lane! This meticulously upgraded Trinity model epitomizes modern luxury, offering a sophisticated sanctuary designed for effortless, high-end living. Step inside to discover exquisite, engineered wood flooring paired with striking 5-inch baseboards and custom ceiling fans throughout. The culinary kitchen serves as a stylish centerpiece, boasting premium quartz countertops, tailored cabinetry, and seamless pull-out drawers. Retreat to the lavish master suite, featuring a spa-inspired bath with dual vessel sinks, designer lighting, and an upgraded modern tiled shower stall with elegant handrails. Uncompromised quality defines this residence, anchored by a fully OWNED 14-panel solar system, a premium HVAC unit (2017), and a freshly painted exterior (2024). The pristine garage is a car enthusiast's dream, complete with epoxy flooring, floor-to-ceiling cabinetry, and a custom workbench. Outside, an expansive, large low-maintenance yard offers the ultimate outdoor retreat. The East-facing backyard features an expanded, hand-seeded concrete terrace, creating a private oasis perfect for grand entertaining without the upkeep.
Property Information
- Property type
- Residential
- Sub-type
- Single Family Residence
- Year built
- 2004
- Living area
- 1,673 Sq Ft
- Lot size
- 0.21 acres
- Garage spaces
- 2
- MLS® Listing#
- 226110493
Property Features
- Interior
- Walk-In Closet(s) · Kitchen Island · Stone Counters · Double Vanity
- Appliances
- Free-Standing Gas Range · Gas Water Heater · Dishwasher · Disposal · Microwave · Plumbed For Ice Maker
- Cooling
- Ceiling Fan(s) · Central Air
- Heating
- Central
- Flooring
- Wood
- Pool
- Community · Private
- Parking
- Attached · Garage Door Opener · Garage Faces Front
- Laundry
- Gas Dryer Hookup
- Patio
- Covered · Patio
- Fencing
- Back Yard · Wood
- Lot features
- Greenbelt · Sprinklers In Front · Sprinklers In Rear
- Construction
- Stucco · Frame
- Foundation
- Slab
- Roof
- Tile
- Windows
- Window Coverings · Double Pane Windows
- Community
- Pool · Curbs · Sidewalks
- Sewer
- Public Sewer
- Water source
- Public
Schools
- District
- Placer
Financial Details
- HOA
- $188 / Monthly
- Parcel number
- 333-280-019-000
Directions
Del Webb Blvd, to Spring valley, to Rubicon, to Swainson
Open Houses
- 11:00 AM–2:00 PMAdd to calendar

Listing Courtesy: Coldwell Banker Sun Ridge Real Estate - 9165435222
Presented by: Michelle Cowles
CA DRE# 01520140. Kris Klair Broker
Data Terms of Use
Terms of Use
1. The following are terms of a legal agreement between you, the person viewing and/or using this Internet site (“User”) and the operator ("Provider") of this Internet site ("Site"), By accessing, browsing and/or using this Site, User acknowledges that User has read, understood, and agrees to be bound by these terms and to comply with all applicable laws and regulations, including but not limited to U.S. export and re-export control laws and regulations. If User does not agree to these terms, User is not authorized to use this Site. The material provided on this Site is protected by law, including, but not limited to, United States Copyright law and international treaties.
2. User must be a prospective purchaser or seller of real estate with a bona fide interest in the purchase or sale of such real estate.
3. All real estate data provided on this Site (including but not limited to descriptions, images, and other information constituting or relating to real estate listings) is strictly for the personal, private, non-commercial use of User and is not made available for redistribution, retransmission, reformatting, modification or copying. User may not sell or use any of the real estate data on this Site for any purpose other than attempting to evaluate houses or properties for sale or purchase by User. User acknowledges that the real estate data on this Site is provided by MetroList Services, Inc., a California corporation (“MetroList”), and User acknowledges the validity of MetroList's copyright as to such data. User expressly acknowledges and agrees that MetroList is a third-party beneficiary of these Terms of Use, and that MetroList will be entitled to enforce these Terms of Use against User.
4. To the fullest extent permitted by law, the data on this Site is provided "as is," without warranty or representation of any kind, either express or implied, as to the nature, quality, characteristics or value of any property or information to which the data pertains. NEITHER PROVIDER NOR METROLIST MAKES ANY WARRANTIES, EXPRESS OR IMPLIED, REGARDING THE DATA DISPLAYED ON THIS SITE, INCLUDING, BUT NOT LIMITED TO, THE IMPLIED WARRANTIES OF MERCHANTABILITY AND FITNESS FOR A PARTICULAR PURPOSE, OR AS TO THE TIMELINESS, ACCURACY AND/OR COMPLETENESS OF THE DATA.
5. NEITHER PROVIDER NOR METROLIST SHALL BE LIABLE FOR ANY INCIDENTAL, SPECIAL, CONSEQUENTIAL, INDIRECT, SPECIAL, PUNITIVE OR EXEMPLARY DAMAGES WHATSOEVER (INCLUDING WITHOUT LIMITATION, DAMAGES FOR LOSS OF BUSINESS INFORMATION, LOSS OF DATA, LOST PROFITS, LOSS OF CUSTOMERS OR OTHER PECUNIARY LOSS), ARISING OUT OF THE USE OR INABILITY TO USE THE DATA DISPLAYED ON THIS SITE, WHETHER THE CLAIM OR CAUSE OF ACTION ARISES IN TORT, CONTRACT, NEGLIGENCE, STRICT LIABILITY OR UNDER ANY OTHER LEGAL THEORY.
6. User agrees that the prevailing party or parties in any action brought to enforce or for breach of these Terms of Use shall be entitled to recover, in addition to any other relief, that party’s or those parties’ reasonable attorney’s fees and court costs incurred in such action from the non-prevailing party or parties.
Lincoln Market Statistics
How this home compares to 269 active listings in Lincoln, CA
| Lincoln median | This listing | |
|---|---|---|
| Median listing price | $683,178 | $599,000 |
| Median days on market | 43 | — |
| Median Sq Ft | 2,207 | 1,673 |
| Median price / Sq Ft | $323 | $358 |
Market statistics compiled from active EXIT Realty® and MLS listings in Lincoln, CA.
Commute Calculator
Explore commute times from 2286 Swainson Lane, Lincoln, CA 95648.
More homes to consider
View similar homes View nearby homes$599,000
Similar2 bd, 2 ba, 1,515 Sq Ft
125 Prairie View CourtLincoln, CA 95648#226112110
Listing courtesy of Coldwell Banker Sun Ridge Real Estate
$579,000
Similar2 bd, 2 ba, 1,673 Sq Ft
3012 Black Hawk LaneLincoln, CA 95648#226098496
Listing courtesy of Coldwell Banker Sun Ridge Real Estate
$625,000
Similar2 bd, 3 ba, 1,715 Sq Ft
1855 Graeagle LaneLincoln, CA 95648#226103691
Listing courtesy of Coldwell Banker Sun Ridge Real Estate
$559,900
Similar2 bd, 2 ba, 1,349 Sq Ft
1646 Grand PheasantLincoln, CA 95648#226108144
Listing courtesy of Realty ONE Group Complete
$899,950
Nearby0.2 mi5 bd, 4 ba, 3,464 Sq Ft
2184 Mt Errigal LnLincoln, CA 95648#226104069
Listing courtesy of Foundation Real Estate
$1,000,000
Nearby0.2 mi5 bd, 5 ba, 3,863 Sq Ft
703 Mount Errigal PlaceLincoln, CA 95648#226113329
Listing courtesy of GUIDE Real Estate




Similar Home Values
Comparable nearby listings and their asking prices.
| Address | Price | Beds | Baths | Sq Ft |
|---|---|---|---|---|
| 125 Prairie View Court, Lincoln, CA | $599,000 | 2 | 2 | 1,515 |
| 3012 Black Hawk Lane, Lincoln, CA | $579,000 | 2 | 2 | 1,673 |
| 1855 Graeagle Lane, Lincoln, CA | $625,000 | 2 | 3 | 1,715 |
| 1646 Grand Pheasant, Lincoln, CA | $559,900 | 2 | 2 | 1,349 |
