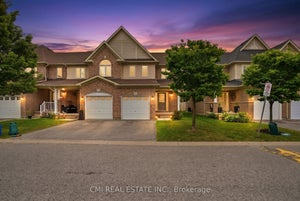
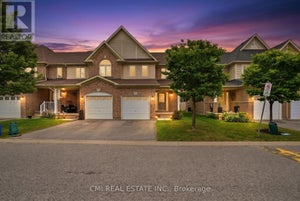
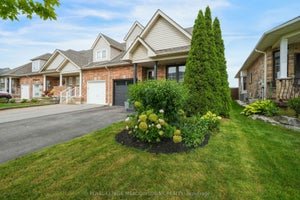
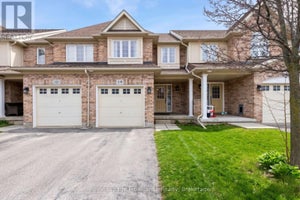
1149 Ormond DriveOshawa, ON L1K 0K5
Durham
Description
Stunning, Immaculate & Beautifully Maintained 3 Bedroom family Home with a finished walkout Basement.This Is the larger Portobello Model- 1375 Sq.Ft. And Move In Ready. Stylish And Sophisticated, This Home Shines and Welcomes You The Minute You Enter. Hardwood Floors In Living Room, Spacious Kitchen with Stainless steel appliances , Metal Pickets On Stairs, Master Br. With 4 Piece En-suite & Large Walk-In Closet, Two More Good-Sized Bedrooms., Upper Level Laundry. Fully Finished Rec Room In Basement With 2 Piece Bath, Furnace Room, Large Storage And Walk-Out To Patio. Back Yard Faces West For Maximum Sun Exposure. Carefree Lifestyle With No Maintenance.
Property Information
- Property type
- Residential
- Style
- 2-Storey
- Stories
- 2
- Parking spaces
- 2
- MLS® Listing#
- E13534598
Property Features
- Interior
- Central Vacuum
- Exterior
- Balcony
- Appliances
- Instant Hot Water · Water Heater
- Cooling
- Central Air
- Heating
- Natural Gas · Forced Air
- Basement
- Walk-Out Access
- Parking
- Garage Door Opener · Private · Attached
- Laundry
- In Basement · Laundry Room
- Lot features
- On Golf Course · Greenbelt
- Construction
- Brick
Rooms
Basement
- Recreation6.58 x 3.84
Main
- Breakfast3.53 x 2.71
- Kitchen3.84 x 2.71
- Living Room5.21 x 3.04
Second
- Bedroom 24.26 x 2.80
- Bedroom 33.29 x 2.80
- Master Bedroom4.69 x 3.53
Financial Details
- HOA
- $465 · period not statedAssociation: DSCP
- Annual taxes
- $5,104Tax year 2026
- Parcel number
- 272300074
Directions
From Ritson Rd go East on Wood mount Crescent and North onto Ormond Dr
Listing Courtesy: ONE PERCENT REALTY LTD. - 8889663111
Commute Calculator
Explore commute times from 1149 Ormond Drive, Oshawa, ON L1K 0K5.