
2130 Hoyt DriveThornton, CO 80229
Thornton · Adams County
Description
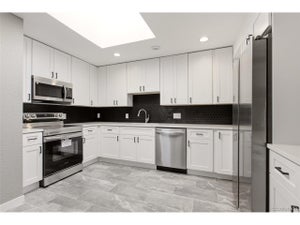
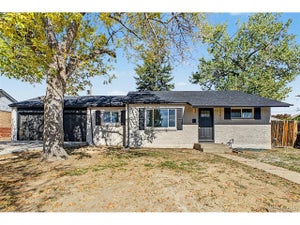
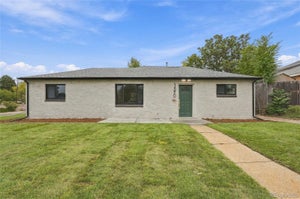
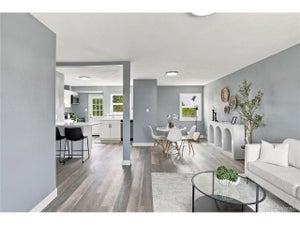
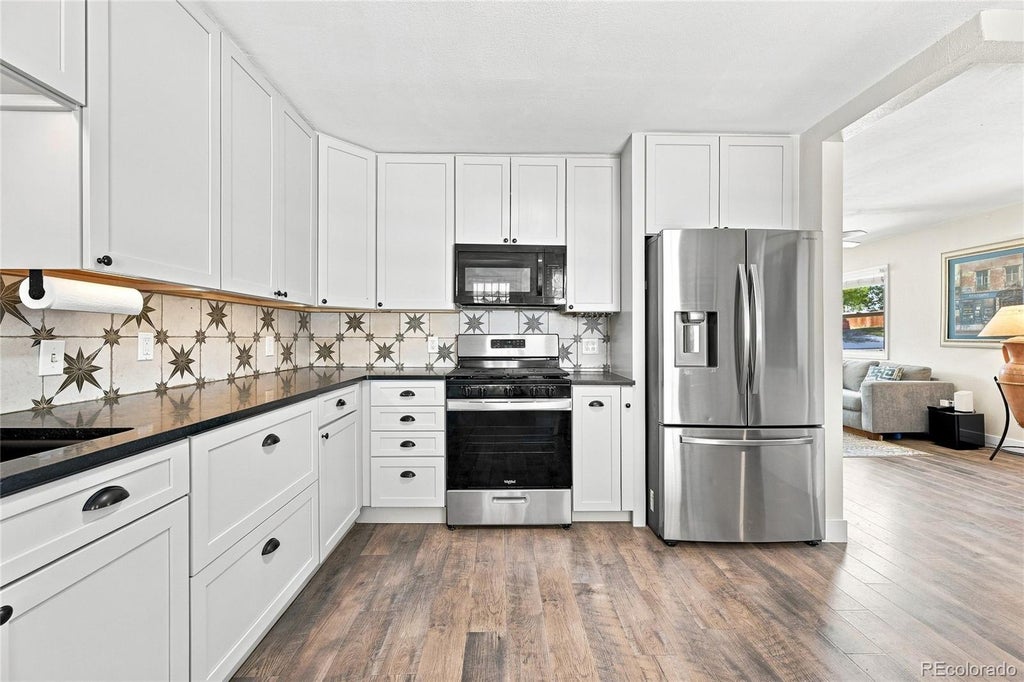
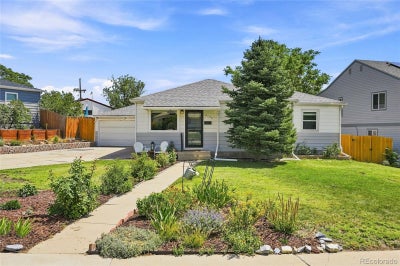
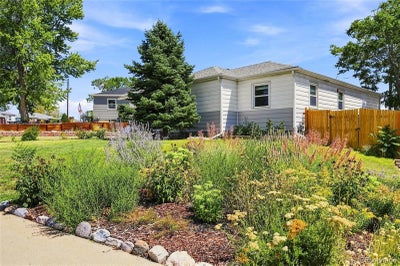
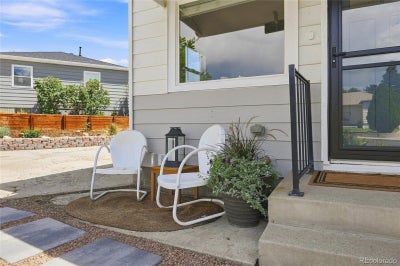
Completely updated with the character and charm of a 1950s home! Nearly everything has been thoughtfully renovated within the last four years, creating the perfect blend of timeless character and modern convenience. Step inside to find Pergo Outlast+ flooring flowing throughout the home and into the beautifully updated eat-in kitchen, featuring soapstone countertops, high-end soft-close cabinetry, a walk-in pantry with utility sink, and stainless steel appliances. The spacious primary suite offers two closets, including one with custom built-in drawers, and an updated en-suite bath with dual sinks, separate toilet closet, private shower, changing room, and convenient stackable laundry. The secondary bathroom was completely remodeled in 2026. The updates go far beyond the finishes—every major system has been improved, including a new electrical panel and wiring throughout, new furnace, AC and ductwork, newer water heater, newer roof, and new sewer line. It’s a home where you can truly move in and enjoy without the worry of a long list of projects ahead. Outside, the living space continues with a covered back patio, garden area, drought-resistant front landscaping, new shed, and backyard turf designed to allow seed to grow undisturbed. And then there’s the oversized, temperature-controlled garage, complete with a mini-split system. Whether you're a hobbyist, tradesperson, outdoor enthusiast, or simply need exceptional storage, this space is an absolute standout. Adding even more value, the owned solar system provides all the benefits of renewable energy without the expense of a solar lease or payment. Vintage charm, modern systems, exceptional outdoor space, and a garage that’s truly hard to find—this one has it all.
Property Information
- Property type
- Residential
- Sub-type
- Single Family Residence
- Structure type
- House
- Year built
- 1955
- Living area
- 1,222 Sq Ft
- Lot size
- 0.15 acres
- Garage spaces
- 2
- Parking spaces
- 2
- Ownership
- Individual
- Days on market
- 68
- MLS® Listing#
- 3893476
Property Features
- Interior
- Breakfast Bar · Built-in Features · Ceiling Fan(s) · Eat-in Kitchen · Pantry · Stone Counters · Walk-In Closet(s)
- Exterior
- Garden · Private Yard · Rain Gutters
- Appliances
- Dishwasher · Disposal · Dryer · Gas Water Heater · Microwave · Oven · Range · Refrigerator · Washer
- Cooling
- Ceiling Fan(s) · Central Air
- Heating
- Forced Air · Natural Gas
- Flooring
- Laminate
- Parking
- Concrete · Heated Garage · Oversized
- Laundry
- Sink
- Patio
- Covered · Front Porch · Patio
- Fencing
- Fenced · Full
- Lot features
- Landscaped · Sprinklers In Front
- Construction
- Block · Frame · Metal Siding · Vinyl Siding
- Roof
- Composition
- Windows
- Double Pane Windows · Window Coverings
- Utilities
- Natural Gas Available · Electricity Connected · Natural Gas Connected
- Sewer
- Public Sewer
- Water source
- Public
Rooms
Main
- Bathroom Full5 x 8
- Bathroom Three Quarter10 x 16
- Bedroom11 x 10
- Bedroom10 x 10
- Bedroom10 x 18
- Kitchen13 x 14
- Living Room12 x 19
- Utility Room9 x 6
Schools
- Elementary
- Meadow K-8
- Middle
- Meadow K-8
- High
- Academy
Financial Details
- HOA
- None
- Annual taxes
- $2,434Tax year 2025
- Parcel number
- R0053376
Directions
From E 88th Ave and Washington St, head east on E 88th Ave to Hoffman Way. Turn left on Hoffman Way. Take first right on Hoyt Dr. Property is on the right hand (east) side of the street.

Listing Courtesy: Lunnon Realty - mandy@lunnonrealty.com,303-257-5248
This publication is designed to provide information with regard to the subject matter covered. It is displayed with the understanding that the publisher and authors are not engaged in rendering real estate, legal, accounting, tax, or other professional services and that the publisher and authors are not offering such advice in this publication. If real estate, legal, or other expert assistance is required, the services of a competent, professional person should be sought. The information contained in this publication is subject to change without notice. METROLIST, INC., DBA RECOLORADO MAKES NO WARRANTY OF ANY KIND WITH REGARD TO THIS MATERIAL, INCLUDING, BUT NOT LIMITED TO, THE IMPLIED WARRANTIES OF MERCHANTABILITY AND FITNESS FOR A PARTICULAR PURPOSE. METROLIST, INC., DBA RECOLORADO SHALL NOT BE LIABLE FOR ERRORS CONTAINED HEREIN OR FOR ANY DAMAGES IN CONNECTION WITH THE FURNISHING, PERFORMANCE, OR USE OF THIS MATERIAL.
PUBLISHER'S NOTICE: All real estate advertised herein is subject to the Federal Fair Housing Act and the Colorado Fair Housing Act, which Acts make it illegal to make or publish any advertisement that indicates any preference, limitation, or discrimination based on race, color, religion, sex, handicap, familial status, or national origin.
METROLIST, INC., DBA RECOLORADO will not knowingly accept any advertising for real estate that is in violation of the law. All persons are hereby informed that all dwellings advertised are available on an equal opportunity basis.
Licensed in the state of Colorado
Data Terms of Use
The information contained in this publication is subject to change without notice. METROLIST, INC. MAKES NO WARRANTY OF ANY KIND WITH REGARD TO THIS MATERIAL, INCLUDING, BUT NOT LIMITED TO, THE IMPLIED WARRANTIES OF MERCHANTABILITY AND FITNESS FOR A PARTICULAR PURPOSE. METROLIST, INC. SHALL NOT BE LIABLE FOR ERRORS CONTAINED HEREIN OR FOR ANY DAMAGES IN CONNECTION WITH THE FURNISHING, PERFORMANCE, OR USE OF THIS MATERIAL.
 PUBLISHER'S NOTICE: All real estate advertised herein is subject to the Federal Fair Housing Act and the Colorado Fair Housing Act, which Acts make it illegal to make or publish any advertisement that indicates any preference, limitation, or discrimination based on race, color, religion, sex, handicap, familial status, or national origin.
METROLIST, INC. will not knowingly accept any advertising for real estate that is in violation of the law. All persons are hereby informed that all dwellings advertised are available on an equal opportunity basis.
©2017 METROLIST, INC. All Rights Reserved 7100 E. Belleview Ave. #110 Greenwood Village, CO 80111 USA
ALL RIGHTS RESERVED WORLDWIDE. No part of this publication may be reproduced, adapted, translated, stored in a retrieval system or transmitted in any form or by any means, electronic, mechanical, photocopying, recording, or otherwise, without the prior written permission of the publisher. The information contained herein including but not limited to all text, photographs, digital images, virtual tours, may be seeded and monitored for protection and tracking.
Commute Calculator
Explore commute times from 2130 Hoyt Drive, Thornton, CO 80229.