3 Witch WaySalem, MA 01970
Essex County
Description
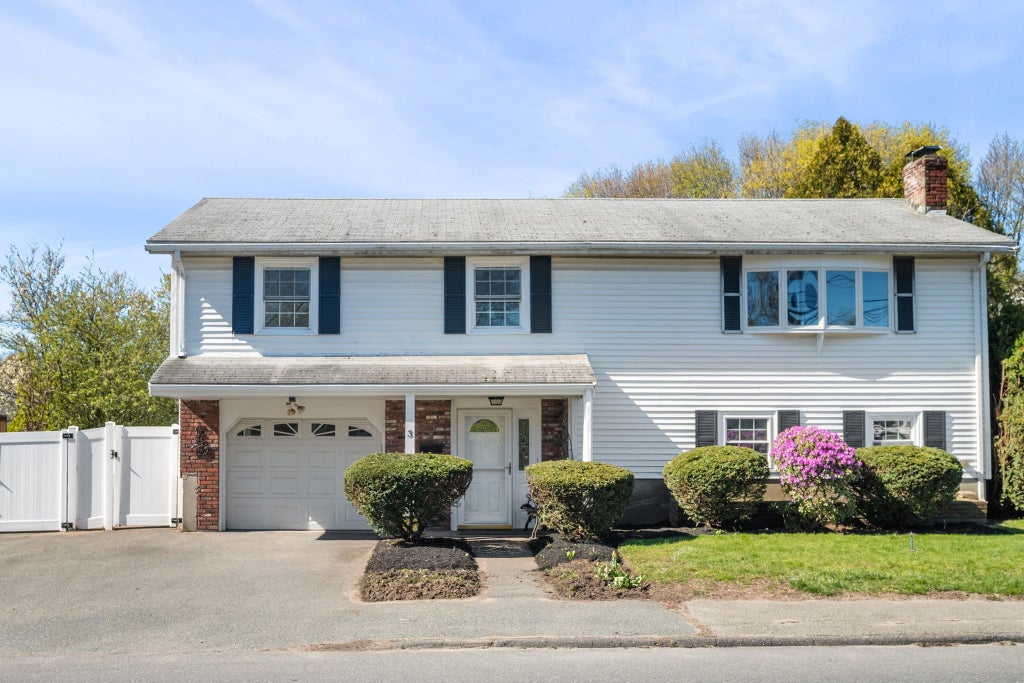
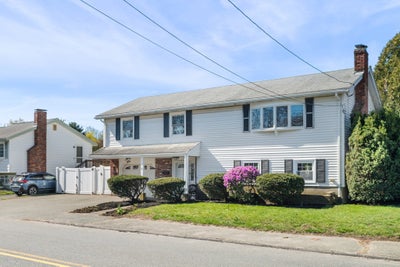
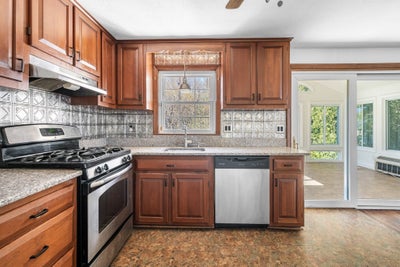
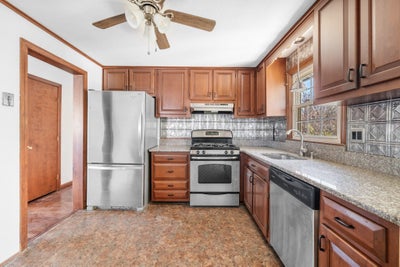
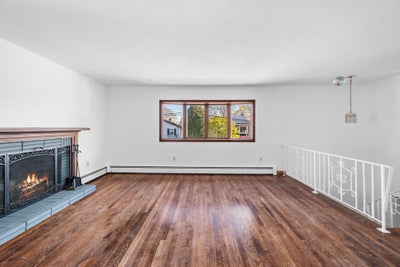
Move right in to this well kept 3 bedroom 1.5 bath with 1 car attached garage. Located in desirable Witchcraft Heights neighborhood, this home features freshly refinished hardwood floors and new paint throughout. Sun-splashed bonus room off of the kitchen with cathedral ceiling and sliders to deck. Updated bathroom features stylish tile and new vanity. Kitchen has cherry cabinets, granite counters and breakfast bar. Fireplaced living room rounds out the main floor. Ground level has even more living area with direct access to garage. First floor walks out to covered patio and flat back yard. Large flat yard has updated vinyl fence, potential added parking/basketball area, mature landscaping and pool. 2 zone Navien boiler heat and hot water updated in 2021, plus heat pump heating and AC in bonus room. New dishwasher and new 200 amp electrical service.
Property Information
- Property type
- Residential
- Sub-type
- Single Family Residence
- Style
- Raised Ranch
- Year built
- 1966
- Living area
- 1,870 Sq Ft
- Lot size
- 0.21 acres
- Garage spaces
- 1
- Parking spaces
- 4
- Zoning
- R1
- Days on market
- 42
- MLS® Listing#
- 73566258
Property Features
- Interior
- Cathedral Ceiling(s) · Ceiling Fan(s)
- Appliances
- Gas Water Heater · Range · Dishwasher · Refrigerator
- Cooling
- Window Unit(s) · Ductless · Ceiling Fan(s)
- Heating
- Natural Gas · Baseboard · Ductless · Zoned
- Flooring
- Hardwood
- Fireplace
- Living Room
- Basement
- Full · Finished · Walk-Out Access · Interior Entry
- Parking
- Paved · Attached · Off Street · Garage
- Laundry
- Electric Dryer Hookup · Washer Hookup
- Patio
- Covered · Patio · Deck
- Lot features
- Level
- Construction
- Frame
- Foundation
- Concrete Perimeter · Slab
- Roof
- Shingle
- Windows
- Insulated Windows
- Sewer
- Public Sewer
- Water source
- Public
Rooms
Second
- Bathroom 17x10
- Bedroom 213x10
- Bedroom 39x10
- Dining Room9x11
- Kitchen12x10
- Living Room18x14
- Master Bedroom10x13
First
- Bathroom 24x5
- Family Room21x24
Financial Details
- HOA
- None
- Annual taxes
- $7,161Tax year 2025
- Assessed value
- $631,500
- Parcel number
- M:15 L:0023,2128448
Directions
Puritan Rd to Witch Way
Listing Courtesy: Atlantic Coast Homes,Inc - 9787774444
Presented by: Michael Becker
Commute Calculator
Explore commute times from 3 Witch Way, Salem, MA 01970.