1329 White Daisy LnGeorgetown, TX 78628
AUS - Parkside on the River · Williamson County
Description
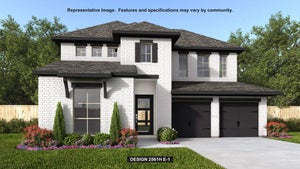
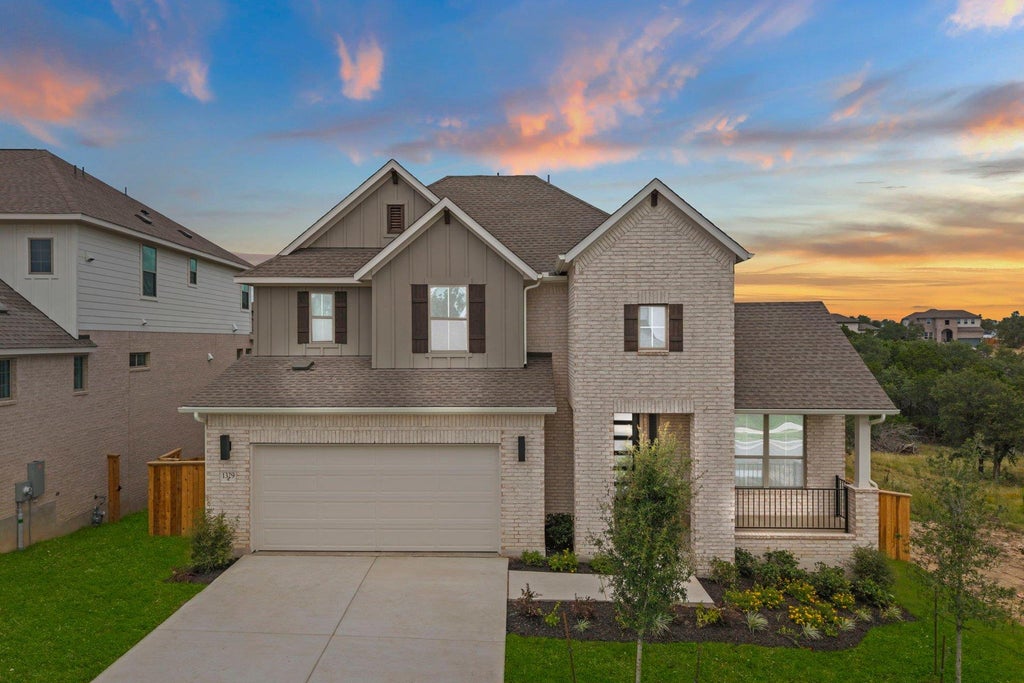
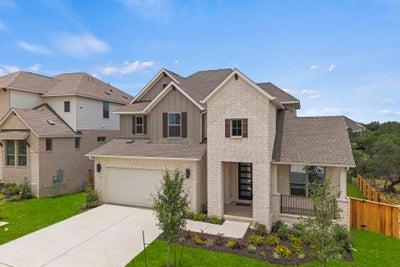
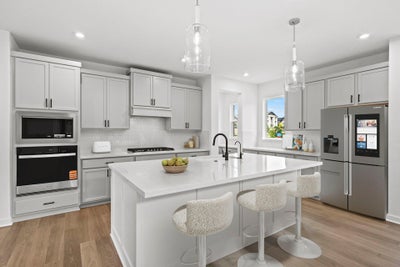
New Coventry Home! The Brookshire floor plan by Coventry Homes, perfectly positioned in Parkside on the River on a desirable 60’ homesite, showcases a beautifully designed two-story layout that blends striking style with modern functionality. The open-concept main level is built for both comfort and connection, featuring a kitchen with an oversized island and built-in appliances that anchor the heart of the home. The dining area and spacious great room flow seamlessly from the kitchen, creating an inviting space ideal for entertaining or everyday living. Upstairs, generously sized bedrooms provide privacy and flexibility, along with a dedicated media room perfect for movie nights or game days. The primary suite serves as a relaxing retreat, complete with a spa-inspired bath and freestanding soaking tub. With 4 bedrooms, 4 bathrooms, a versatile flex space, and a two-car garage, this thoughtfully upgraded home offers a perfect balance of style, space, and livability in one of Georgetown’s most desirable communities.
Property Information
- Property type
- Residential
- Sub-type
- Single Family Residence
- Style
- 1st Floor Entry / See Remarks
- Year built
- 2026
- Living area
- 3,227 Sq Ft
- Lot size
- 0.21 acres
- Garage spaces
- 2
- Parking spaces
- 2
- Ownership
- Fee-Simple
- Days on market
- 148
- MLS® Listing#
- 2942411
Property Features
- Interior
- Ceiling Fan(s) · Double Vanity · Eat-in Kitchen · Entrance Foyer · High Speed Internet · Kitchen Island · Recessed Lighting · Open Floorplan · Pantry · Walk-In Closet(s) · Soaking Tub · See Remarks · Master Downstairs
- Exterior
- Rain Gutters · Private Yard
- Appliances
- Oven · Dishwasher · Disposal · Gas Cooktop · Electric Oven · Self Cleaning Oven · Stainless Steel Appliance(s) · Vented Exhaust Fan · Tankless Water Heater
- Cooling
- Ceiling Fan(s) · Central Air · Electric
- Heating
- Exhaust Fan · Central
- Flooring
- Tile · Wood
- Pool
- None
- Parking
- Attached · Driveway · Garage · Garage Faces Front · Inside Entrance
- Laundry
- Laundry Room · Main Level · Inside
- Patio
- Covered · Patio · Rear Porch
- Fencing
- Privacy · Wood
- Lot features
- Back Yard · Front Yard · Landscaped · Sprinklers In Front · Subdivided
- Construction
- Concrete · Frame · Glass · Attic/Crawl Hatchway(s) Insulated
- Foundation
- Slab
- Roof
- Composition · Shingle
- Windows
- Double Pane Windows · Screens
- Security
- Carbon Monoxide Detector(s) · Smoke Detector(s)
- Other structures
- None
- Community
- Fishing · Park · Playground · Pool · Sidewalks · Street Lights
- Utilities
- Underground Utilities · Cable Available · Electricity Available · Natural Gas Available · Phone Available · Sewer Available · Water Available
Schools
- Elementary
- Wolf Ranch Elementary
- Middle
- James Tippit
- High
- East View
Financial Details
- HOA
- $840 / AnnuallyAssociation: KiTH Management Services
- Annual taxes
- $19,993Tax year 2026
- Assessed value
- $822,747
- Parcel number
- 1329WhiteDaisyLane
Directions
From Mopac Expy: Take the exit for US-183N/Research Blvd N, Take the exit Hero Way/FM 2243, Turn right onto E FM 2243, Turn left into the community, Turn right at first intersection, The Coventry Homes model home will be on the right. From I-35: Take the exit for FM 2243, Turn right into the community, Turn right at first intersection, The Coventry Homes model home will be on the right.
Listing Courtesy: New Home Now - (512) 328-7777
Last Updated: 2026-05-11T00:00:00.000Z
Documents & links
Provided by Daniel Wilson
- Virtual tourVisit
Commute Calculator
Explore commute times from 1329 White Daisy LN, Georgetown, TX 78628.