1005 Estes Park Estates DriveLyons, CO 80540
Estes Park Estates · Larimer County
Description
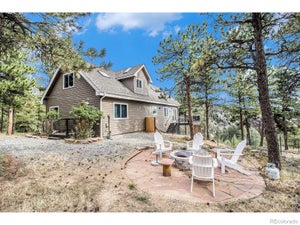
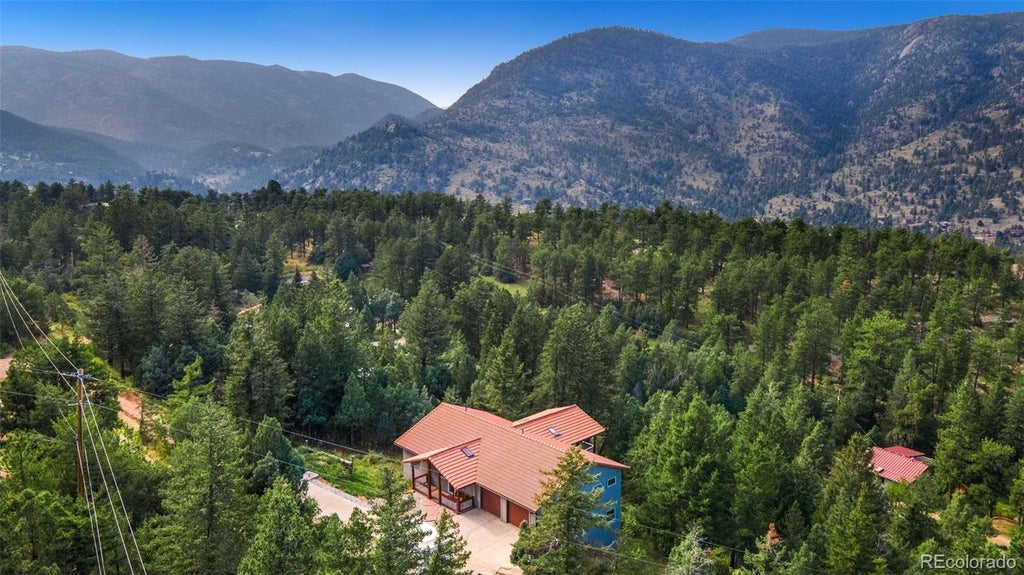
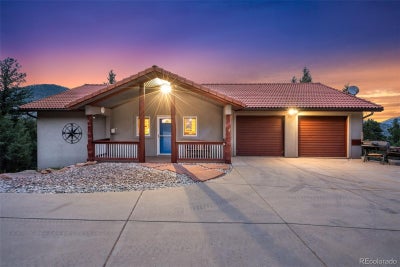
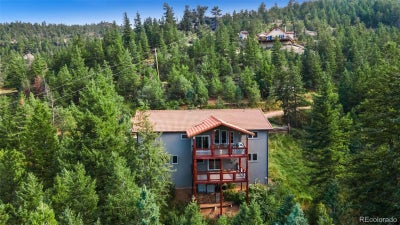
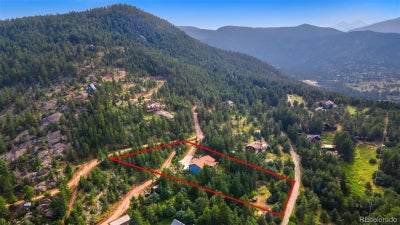
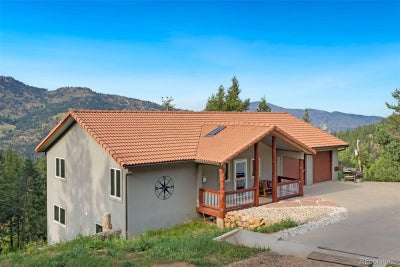
Nestled among the breathtaking Rocky Mountains, this captivating retreat stands as a hidden treasure longing to be uncovered. Well-maintained by the original owners w/ an extensive array of features and amenities. Step inside the flexible, open-concept living space w/ impeccable interior designs and quality finishes. Combining vaulted ceilings, skylights, and custom light fixtures creates an expansive and luminous atmosphere. The fully updated kitchen is a showstopper, featuring high-end stainless steel appliances, a 6-burner gas stove, luxury granite countertops, a double basin farmhouse sink and prep sink w/ touchless faucets, a huge center island that is loaded w/ storage solutions, and custom soft close cabinetry. Mix your favorite cocktails at the handcrafted bar and sip them on one of the 3 Trex decks while you gaze out at the awe-inspiring views of Longs Peak. In the owner's wing you will find a spacious bedroom and a beautiful bathroom w/ jetted soaking tub and a walk-in shower w/ a waterfall showerhead. The views from the office immerse you in the tranquil wilderness, while the high-speed Fiber Optic internet ensures seamless connectivity. The lower level offers even more space to relax and entertain. Watch a movie while you cozy up next to the fireplace, or head into the rec room for a game of pool. Two basement bedrooms and a guest bath. Indulge in the beauty that envelops this .94-acre property, providing the peaceful Colorado lifestyle you desire. One of the standout features of this home is its private well, offering high-quality drinking water, unlike many nearby homes tied to the Pinewood Springs system. Endless outdoor activities from hunting and fishing to hiking and biking. Minutes away from Rocky Mtn National Park and Estes Park shopping, plus easy access to Lyons, Boulder, Denver, and a variety of ski resorts! Short-term rental potential.
Property Information
- Property type
- Residential
- Sub-type
- Single Family Residence
- Structure type
- House
- Year built
- 2005
- Living area
- 3,112 Sq Ft
- Lot size
- 0.94 acres
- Garage spaces
- 2
- Parking spaces
- 2
- Ownership
- Individual
- Zoning
- O
- Days on market
- 193
- MLS® Listing#
- 5802185
Property Features
- Interior
- Ceiling Fan(s) · Granite Counters · High Speed Internet · Kitchen Island · Open Floorplan · Pantry · Vaulted Ceiling(s) · Walk-In Closet(s)
- Exterior
- Balcony
- Appliances
- Dishwasher · Dryer · Oven · Refrigerator · Washer · Wine Cooler
- Cooling
- Ceiling Fan(s) · Other
- Heating
- Hot Water · Propane · Radiant
- Flooring
- Bamboo · Concrete · Vinyl
- Fireplace
- Family Room · Gas · Gas Log · Living Room
- Basement
- Finished · Full
- Parking
- Heated Garage · RV Garage · Attached
- Laundry
- In Unit
- Patio
- Deck · Patio
- Lot features
- Sloped · Many Trees · Rock Outcropping · Rolling Slope
- Construction
- Frame · Log · Stucco
- Foundation
- Slab
- Roof
- Spanish Tile
- Windows
- Double Pane Windows · Skylight(s) · Window Coverings
- Security
- Carbon Monoxide Detector(s) · Smoke Detector(s)
- Utilities
- Electricity Connected · Propane
- Sewer
- Septic Tank
- Water source
- Private · Cistern · Well
Rooms
Basement
- Bathroom Three Quarter9 x 6
- Bedroom14 x 12
- Family Room19 x 31
- Game Room22 x 17
- Laundry22 x 6
Main
- Bathroom Full12 x 10
- Bedroom12 x 14
- Great Room20 x 12
- Kitchen19 x 9
- Living Room19 x 15
- Office11 x 7
Schools
- Elementary
- Estes Park
- Middle
- Estes Park
- High
- Estes Park
Financial Details
- HOA
- None
- Annual taxes
- $7,049Tax year 2025
- Parcel number
- 1428406007

Listing Courtesy: Kittle Real Estate - offers@kittleteam.com,970-460-4444
This publication is designed to provide information with regard to the subject matter covered. It is displayed with the understanding that the publisher and authors are not engaged in rendering real estate, legal, accounting, tax, or other professional services and that the publisher and authors are not offering such advice in this publication. If real estate, legal, or other expert assistance is required, the services of a competent, professional person should be sought. The information contained in this publication is subject to change without notice. METROLIST, INC., DBA RECOLORADO MAKES NO WARRANTY OF ANY KIND WITH REGARD TO THIS MATERIAL, INCLUDING, BUT NOT LIMITED TO, THE IMPLIED WARRANTIES OF MERCHANTABILITY AND FITNESS FOR A PARTICULAR PURPOSE. METROLIST, INC., DBA RECOLORADO SHALL NOT BE LIABLE FOR ERRORS CONTAINED HEREIN OR FOR ANY DAMAGES IN CONNECTION WITH THE FURNISHING, PERFORMANCE, OR USE OF THIS MATERIAL.
PUBLISHER'S NOTICE: All real estate advertised herein is subject to the Federal Fair Housing Act and the Colorado Fair Housing Act, which Acts make it illegal to make or publish any advertisement that indicates any preference, limitation, or discrimination based on race, color, religion, sex, handicap, familial status, or national origin.
METROLIST, INC., DBA RECOLORADO will not knowingly accept any advertising for real estate that is in violation of the law. All persons are hereby informed that all dwellings advertised are available on an equal opportunity basis.
Licensed in the state of Colorado
Data Terms of Use
The information contained in this publication is subject to change without notice. METROLIST, INC. MAKES NO WARRANTY OF ANY KIND WITH REGARD TO THIS MATERIAL, INCLUDING, BUT NOT LIMITED TO, THE IMPLIED WARRANTIES OF MERCHANTABILITY AND FITNESS FOR A PARTICULAR PURPOSE. METROLIST, INC. SHALL NOT BE LIABLE FOR ERRORS CONTAINED HEREIN OR FOR ANY DAMAGES IN CONNECTION WITH THE FURNISHING, PERFORMANCE, OR USE OF THIS MATERIAL.
 PUBLISHER'S NOTICE: All real estate advertised herein is subject to the Federal Fair Housing Act and the Colorado Fair Housing Act, which Acts make it illegal to make or publish any advertisement that indicates any preference, limitation, or discrimination based on race, color, religion, sex, handicap, familial status, or national origin.
METROLIST, INC. will not knowingly accept any advertising for real estate that is in violation of the law. All persons are hereby informed that all dwellings advertised are available on an equal opportunity basis.
©2017 METROLIST, INC. All Rights Reserved 7100 E. Belleview Ave. #110 Greenwood Village, CO 80111 USA
ALL RIGHTS RESERVED WORLDWIDE. No part of this publication may be reproduced, adapted, translated, stored in a retrieval system or transmitted in any form or by any means, electronic, mechanical, photocopying, recording, or otherwise, without the prior written permission of the publisher. The information contained herein including but not limited to all text, photographs, digital images, virtual tours, may be seeded and monitored for protection and tracking.
Documents & links
Provided by Rob Kittle
- Virtual tourVisit
Commute Calculator
Explore commute times from 1005 Estes Park Estates Drive, Lyons, CO 80540.