
8420 Morehouse DriveOrlando, FL 32836
PARKSIDE PH 1 · Orange County
Description
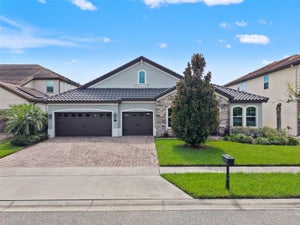
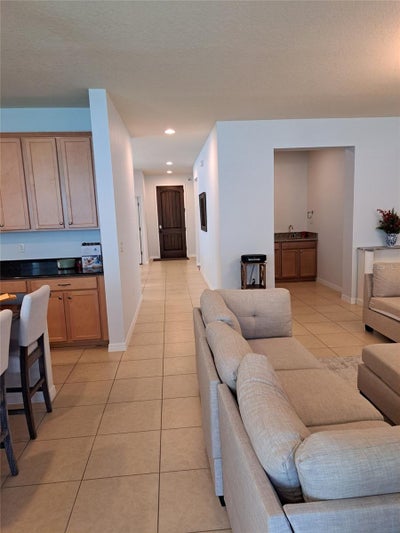
FOR SALE OR RENT! SELLERS WILL CONTRIBUTE $15k TOWARDS BUYERS' CLOSING COSTS WITH A FULL OR CLOSE FULL PRICE! THIS HOME IS THE "MADRID" MODEL, BUILT IN 2014 WITH A PRACTICAL AND USER-FRIENDLY LAYOUT. IT'S A SINGLE-STORY FLOOR PLAN IDEAL FOR A GROWING FAMILY OR AGING ADULTS NOT WANTING TO CLIMB STAIRS ANYMORE. 4 BEDROOMS, 3 BATHROOMS, A DEN/OFFICE AND A 3 CAR GARAGE. THE SECOND BEDROOM WAS DESIGNED SUCH THAT IT CAN BE USED AS AN INSIDE IN-LAW OR GUEST SUITE SINCE IT HAS A BATHROOM ATTACHED. IT IS JUST TO THE LEFT AS YOU ENTER THE MAIN DOOR SO ONE DOES NOT HAVE TO WALK THROUGH THE ENTIRE HOUSE AND INTRUDE ON ANYONE ELSE.( ALSO PERFECT FOR THAT THOUGHTFUL YOUNG TEEN WHO, UNDERSTANDABLY,DOES NOT WANT TO DISTURB PARENTS WHEN COMING HOME AFTER CURFEW?) THIS HOME IS USED AS A VACATION HOME FOR THE OWNERS WHO ONLY COME 2 OR 3 TIMES YEARLY. IT'S VERY WELL MAINTAINED. TILE ROOF WAS RECENTLY CLEANED AND THE INTERIOR AND EXTERIOR REPAINTED MAYBE 2 YEARS AGO.A/C UNIT WAS TOTALLY REPLACED IN 2024. GARAGE WAS EPOXY COATED AND DRIVEWAY PAVERS SEALED. THE HOME IS PRESENTLY THE LOWEST PRICED IN THE PARKSIDE SUBDIVISION. HOME HAS A DEN/OFFICE AT THE FRONT AND A LARGE ENCLOSED REAR PATIO THAT COMES OFF THE BREAKFAST NOOK. SPACIOUS WASHROOM WITH COUNTER AND CUPBOARDS IS AT THE END OF THE CORRIDOR THAT LEADS INTO THE OVERSIZED 3 CAR GARAGE. KITCHEN IS LARGE AND SPACIOUS WITH A BIG WALK IN PANTRY. A WET BAR IS SEPARATE TO THE LEFT OF THE THE LIVING ROOM. A CORRIDOR LEADS DOWN TO THE MASTER BEDROOM AND TWO OTHER BEDROOMS. THIRD BATHROOM IS TO THE END OF THAT CORRIDOR. BUYERS, PLEASE NOTE THAT THE GARAGE PRESENTLY HAS SOME ITEMS OF MERCHANDISE STORED BUT WILL BE TAKEN OUT SOON. SELLERS ARE ALSO OPEN TO RENTING THE HOME.
Property Information
- Property type
- Residential
- Sub-type
- Single Family Residence
- Style
- Florida / Traditional
- Year built
- 2014
- Stories
- 1
- Living area
- 2,754 Sq Ft
- Lot size
- 0.20 acres
- Garage spaces
- 3
- Ownership
- Fee Simple
- Zoning
- P-D
- Days on market
- 135
- MLS® Listing#
- O6409586
Property Features
- Interior
- Crown Molding · High Ceilings · Stone Counters · Walk-In Closet(s) · In-Law Floorplan
- Exterior
- Playground
- Appliances
- Dishwasher · Disposal · Electric Water Heater · Range · Refrigerator · Washer
- Cooling
- Central Air
- Heating
- Electric
- Flooring
- Tile
- Parking
- Garage Door Opener · Oversized · Attached
- Laundry
- Inside · Laundry Closet · Laundry Room
- Fencing
- Vinyl
- Lot features
- Landscaped · Level · Paved
- Construction
- Block · Stucco
- Foundation
- Slab
- Roof
- Tile
- Windows
- Blinds
- Security
- Security System Owned · Smoke Detector(s)
- Community
- Street Lights
- Utilities
- Cable Available · Cable Connected · Electricity Connected · Sewer Connected · Underground Utilities · Water Connected
- Sewer
- Public Sewer
- Water source
- Public
Rooms
First
- Bedroom 213x12
- Bedroom 312x11
- Bedroom 412x11
- Den12x10
- Kitchen12x12
- Master Bedroom20x20
Schools
- Elementary
- Sand Lake Elem
- Middle
- Southwest Middle
- High
- Lake Buena Vista High School
Financial Details
- HOA
- $450 / QuarterlyAssociation: Real Manage
- Annual taxes
- $12,475Tax year 2025
- Parcel number
- 10-24-28-6653-00-820
Directions
FROM THE CORNER Of SAND LAKE RD, SOUTH ON APOPKA VINELAND TO LEFT ON BUENA VISTA WOODS, RIGHT ON BUMLEY, AROUND THE ROUND ABOUT TO LEFT ON CHILTON, IMMEDIATE RIGHT ON HALYARD, TO LEFT ON MOREHOUSE. # 8420 WILL BE ON THE RIGHT.
Listing Courtesy: CENTURY 21 CARIOTI - 407-354-0074
Last Updated: 2026-05-15T00:00:00.000Z
Documents & links
Provided by Stephen Dass
- Virtual tourVisit
Commute Calculator
Explore commute times from 8420 MOREHOUSE DRIVE, ORLANDO, FL 32836.