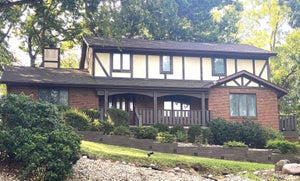
412 Natchez TraceSpringfield, IL 62711
Trace · Sangamon County
Description
Welcome to a truly unique home tucked away on a beautiful wooded lot in a quiet cul-de-sac. Offering 4 beds 3 full baths, this distinctive property features an inviting open feel with vaulted ceilings, fresh new carpet, pocket doors and plenty of character throughout. The spacious kitchen provides abundant room for cooking and entertaining, while the convenience of main-floor laundry makes everyday living easy. Designed with entertaining and relaxation in mind, the home features a wet bar, cozy gas fireplace and not one, but two screened porches—perfect for enjoying the peaceful wooded surroundings. Unwind in the built-in sauna or retreat to the spacious primary suite featuring a private bath with a relaxing jacuzzi tub. Additional highlights include generous storage throughout and an attached 2-car garage. With its unique architectural design, fantastic cul-de-sac setting and combination of indoor and outdoor living spaces, this is a home that truly stands apart from the rest. Come see all that this one-of-a-kind property has to offer!
Property Information
- Property type
- Residential
- Sub-type
- Single Family Residence
- Style
- Ranch
- Year built
- 1987
- Living area
- 3,696 Sq Ft
- Lot dimensions
- 110x197.06x90.15x167.66
- Garage spaces
- 2
- Days on market
- 17
- MLS® Listing#
- CA1046762
Property Features
- Interior
- Eat-in Kitchen · Kitchen Island · Bar · Sauna · Ceiling Fan(s)
- Appliances
- Dishwasher · Disposal · Microwave · Range · Refrigerator
- Cooling
- Ceiling Fan(s) · Central Air
- Heating
- Natural Gas · Forced Air
- Fireplace
- Gas Log · Great Room
- Basement
- Finished · Full · Walk-Out Access
- Parking
- Attached · Garage Door Opener
- Patio
- Deck
- Lot features
- Cul-De-Sac · Wooded
- Construction
- Frame · Cedar
- Foundation
- Concrete Perimeter
- Roof
- Shingle
- Windows
- Blinds
- Sewer
- Public Sewer
- Water source
- Public
Rooms
Main
- Additional Room4x6.05
- Additional Room 213.03x7.07
- Bedroom 114.06x16.03
- Bedroom 211.07x14
- Great Room29x19.04
- Kitchen15.01x14.02
- Laundry6.05x5.1
- Office13.11x11.04
Basement
- Bedroom 313.06x15
- Bedroom 410.06x15.02
- Family Room22.03x14
Schools
- High
- Pleasant Plains District #8
Financial Details
- HOA
- Yes
- Annual taxes
- $1,879Tax year 2025
- Parcel number
- 13250390023
Directions
W. Washington to Natchez Trace (turn right) home all the way down on right
Listing Courtesy: RE/MAX Professionals - Mobl: 217-652-0875
Presented by: Melissa D Vorreyer
Commute Calculator
Explore commute times from 412 NATCHEZ Trace, Springfield, IL 62711.