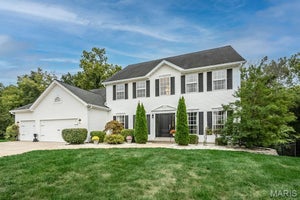
752 Hawk Run DriveO'Fallon, MO 63368
Winghaven · St. Charles County
Description
Continue to show for back up interest! This setting and view will grab you even before you get inside to embrace the split bedroom floor plan on this atrium ranch backing to the 2nd hole of the Winghaven golf course!!! Perfect spot to store your golf cart and drive right out to the golf path from the lower level rear golf cart garage!!! This cul de sac lot, large rear deck accessed from the family room on the main level , 4th bedroom and full bath in the walkout LL, vaulted great room with a spectacular view just start the list of features !! So many places to gather in this versatile floor plan ...the main level great room opens to the dining room and kitchen...and there is still yet a family room on the main level [and a main floor laundry!] The wall of windows in the rear of the house allow the view to be enjoyed form the main level or the lower level! The versatility extends into the Lower Level which includes a rec room, 2nd family room area with a wet bar, a 4th bedroom [large cedar closet off of the bedroom!] and full bath. Plenty of storage in addition to the finished area in the LL . A sprinkler system , extra storage in the garage, plantation shutters, and the kitchen fridge to remain! Immediate occupancy/closing available!
Property Information
- Property type
- Residential
- Sub-type
- Single Family Residence
- Structure type
- House
- Year built
- 1999
- Living area
- 3,300 Sq Ft
- Lot size
- 0.19 acres
- Garage spaces
- 2
- Parking spaces
- 2
- Ownership
- Private
- Days on market
- 33
- MLS® Listing#
- 26047072
Property Features
- Interior
- Bar · Double Vanity · Eat-in Kitchen · Entrance Foyer · Vaulted Ceiling(s) · Walk-In Closet(s)
- Appliances
- Dishwasher · Disposal · Microwave · Gas Oven · Gas Range · Refrigerator · Gas Water Heater
- Cooling
- Central Air · Electric
- Heating
- Forced Air · Natural Gas
- Flooring
- Carpet · Hardwood
- Fireplace
- Great Room · Living Room · Recreation Room
- Basement
- Partially Finished · Full · Bath/Stubbed
- Parking
- Attached · Garage · Off Street
- Laundry
- Main Level
- Lot features
- Cul-De-Sac · On Golf Course · Sprinklers In Front · Sprinklers In Rear
- Construction
- Brick Veneer · Vinyl Siding
- Foundation
- Concrete Perimeter
- Roof
- Asphalt
- Windows
- Bay Window(s) · Window Treatments
- Utilities
- Electricity Connected · Natural Gas Connected · Sewer Connected · Water Connected
- Sewer
- Public Sewer
- Water source
- Public
Rooms
Main
- Breakfast Room10x13
- Primary Bedroom17x16
- Bedroom10x14
- Bedroom11x14
- Dining Room13x14
- Family Room14x16
- Kitchen13x13
- Laundry8x7
- Living Room19x24
Lower
- Recreation Room19x18
- Bedroom18x16
Schools
- Elementary
- Twin Chimneys Elem.
- Middle
- Ft. Zumwalt West Middle
- High
- Ft. Zumwalt West High
Financial Details
- HOA
- $465 / AnnuallyAssociation: Winghaven Residential Owners Association
- Annual taxes
- $5,776Tax year 2025
- Parcel number
- 2-113A-8113-00-0021.0000000

Listing Courtesy: Compass Realty Group - 3143471658
Presented by: Susan Hurley
Documents & links
Provided by Susan Hurley
- Virtual tourVisit
Commute Calculator
Explore commute times from 752 Hawk Run Drive, O'Fallon, MO 63368.