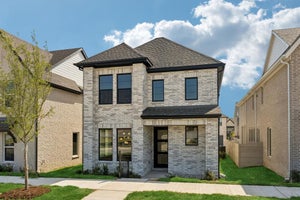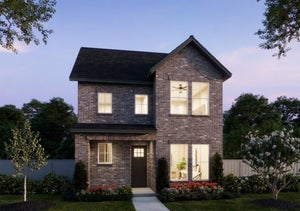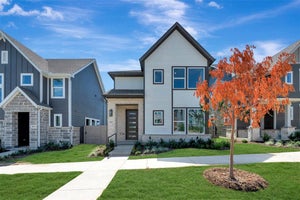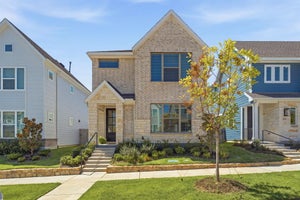
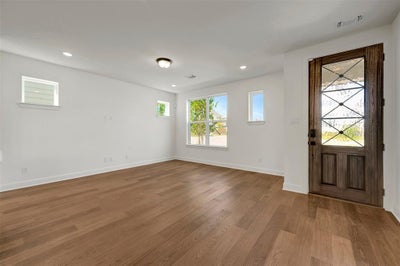
4821 Maxwell DriveMcKinney, TX 75071
Painted Tree-Woodland West · Collin County
Description
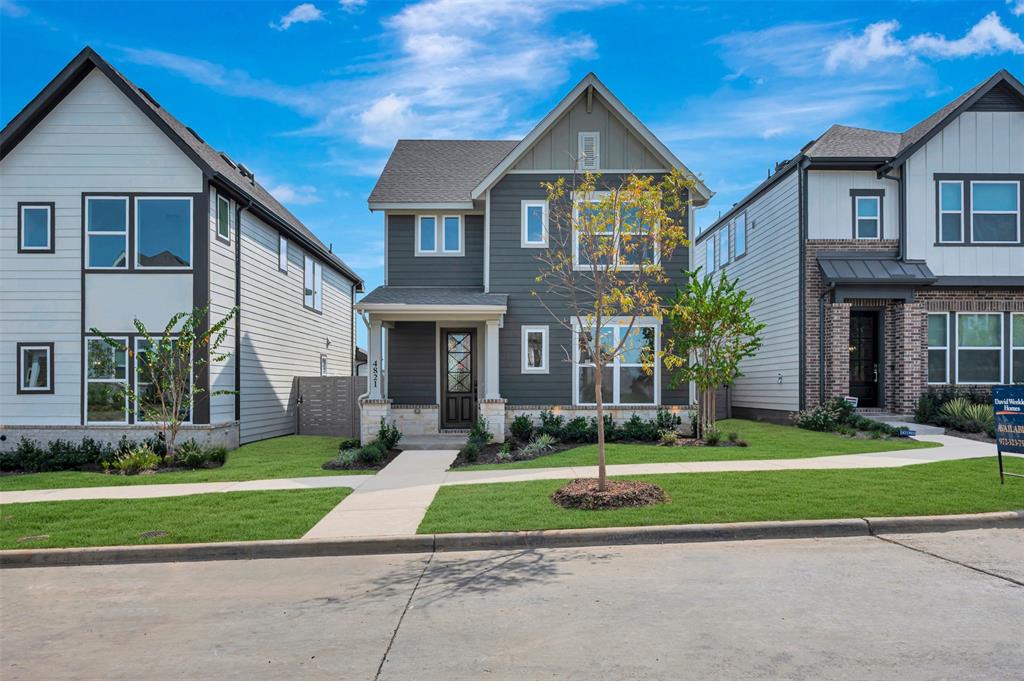
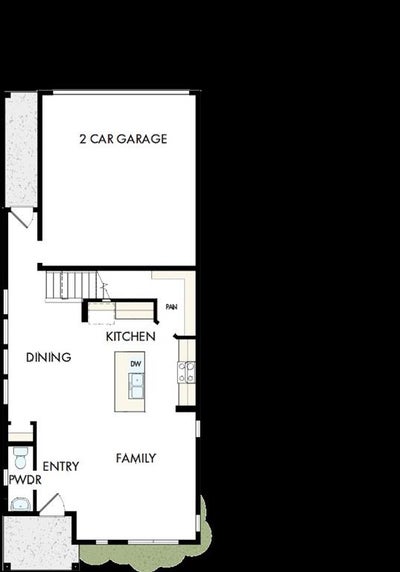
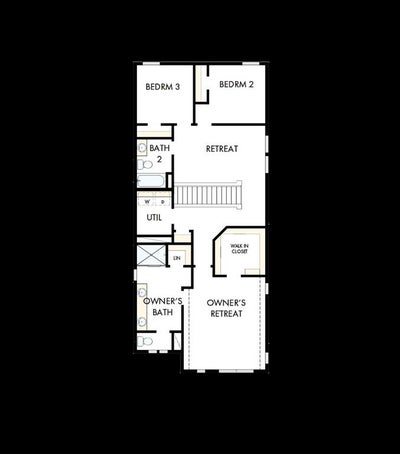
Construction expertise and improved livability are at the heart of every design decision put into crafting this new home in Painted Tree Woodland West! The Brookline’s expert design and attention to detail are just two of the highlights that make this home a great place to build your future. Natural light and boundless interior design possibilities create a picture-perfect setting for the cherished memories you’ll build in the open-concept gathering spaces of this home. Effortless style and elegant design pair perfectly with your culinary masterpieces in the tasteful kitchen, while the Owner’s Retreat provides a glamorous place to begin and end each day with a spa-like en suite bathroom and walk-in closet. Two guest bedrooms provide ample privacy and individual appeal for growing family members to make their own. The secondary bedrooms also offer the opportunity to convert into a home office, hobby room or specialty space of your dreams. Enjoy movie nights, gaming or any number of activities in the cozy retreat on second floor. Call or chat with the David Weekley Homes at Painted Tree Woodland West Team to learn about the stylish design selections of this new home for sale in McKinney, Texas.
Property Information
- Property type
- Residential
- Sub-type
- Single Family Residence
- Style
- Contemporary/Modern / Craftsman
- Year built
- 2026
- Living area
- 1,960 Sq Ft
- Lot size
- 0.07 acres
- Lot dimensions
- 34 X 90
- Garage spaces
- 2
- Days on market
- 112
- MLS® Listing#
- 21323703
Property Features
- Appliances
- Dishwasher · Disposal · Gas Cooktop · Microwave
- Flooring
- Carpet · Ceramic Tile · Laminate
- Parking
- Attached
- Construction
- Brick
- Utilities
- Cable Available
- Sewer
- Public Sewer
- Water source
- Public
Rooms
Second
- Bedroom11 x 12
- Bedroom10 x 10
- Game Room9 x 15
- Master Bedroom14 x 17
- Utility Room6 x 6
First
- Dining Room13 x 12
- Kitchen21 x 13
- Living Room18 x 14
- Office10 x 12
Schools
- Elementary
- Lizzie Nell Cundiff McClure
- Middle
- Dr Jack Cockrill
- High
- Mckinney Boyd
- District
- McKinney ISD
Financial Details
- HOA
- $270 / QuarterlyAssociation: CCMC
- Parcel number
- R1352300L01001
Directions
From Central Expressway 75 Exit University Drive Hwy 380 Turn left on Hwy 380 heading West Turn right on North Hardin Blvd. The community will be on your left Go through the light at Taylor Burk Take first left on Marilanda Road Turn right on Engleman Drive

Listing Courtesy: David M. Weekley - 877-933-5539
Presented by: Jimmy Rado
Last Updated: 2026-07-07T00:00:00.000Z
Commute Calculator
Explore commute times from 4821 Maxwell Drive, McKinney, TX 75071.