
22 E Trade CourtKeystone, CO 80435
Dercums Dash · Summit County
Description
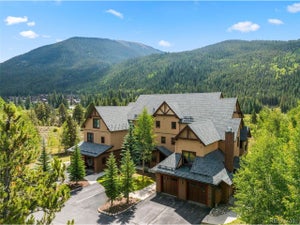
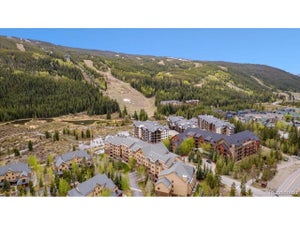
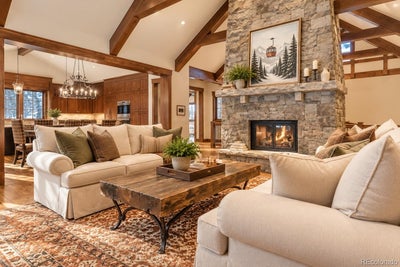
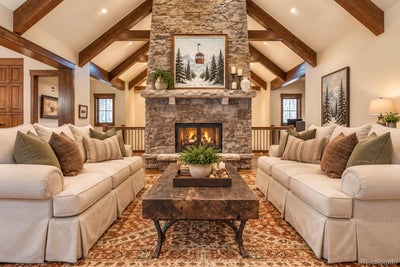
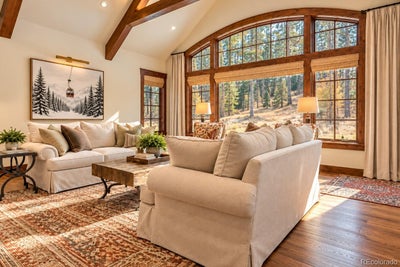
An extraordinary opportunity to own the flagship residence of Dercum’s Dash—an architectural showpiece offered furnished in one of the mountain’s most coveted enclaves, where homes of this caliber are rarely presented to the market. Originally showcased as the luxury builder’s model home, this distinguished ski-in/ski-out estate commands the most majestic homesite in the neighborhood, with an elevated lot and driveway that further distinguish its exceptional setting. Occupying .63 acres bordering National Forest land, the property offers remarkable privacy, breathtaking natural surroundings, and an undeniable presence and distinction. A dramatic entry introduces interiors defined by soaring vaulted ceilings, grand proportions, and a striking double-sided fireplace. At the heart of the home, an expansive chef's kitchen creates an impressive setting for gathering and entertaining, equally suited to intimate mountain weekends and hosting a houseful of guests. Four bedrooms, as well as a fifth non-conforming bedroom and 5 bathrooms, provide refined accommodations, including a serene primary retreat with a five-piece ensuite featuring a jetted tub and steam shower. The beautifully appointed lower level features two bedrooms and two bathrooms, includes a spectacular custom bunk room, along with a generous family room, billiards and recreation space, wet bar, and wine cellar. Outside, an exceptional entertaining space embraces captivating views of the surrounding National Forest, with an outdoor fireplace, hot tub, and fire pit creating the ultimate après-ski experience. Protected open space and a picturesque creek provide natural separation and privacy, enhancing the sense of seclusion. From slope access to evenings gathered fireside beneath the mountain sky, this remarkable former model home offers a rare expression of luxury mountain living in one of the area's most sought-after settings.
Property Information
- Property type
- Residential
- Sub-type
- Single Family Residence
- Structure type
- House
- Year built
- 2013
- Living area
- 5,166 Sq Ft
- Lot size
- 0.63 acres
- Garage spaces
- 2
- Parking spaces
- 12
- Ownership
- Individual
- Zoning
- CPUD
- Days on market
- 23
- MLS® Listing#
- 7177184
Property Features
- Interior
- Breakfast Bar · Built-in Features · Eat-in Kitchen · Entrance Foyer · Granite Counters · High Ceilings · High Speed Internet · In-Law Floorplan · Kitchen Island · Open Floorplan · Smart Thermostat · Stone Counters · Vaulted Ceiling(s) · Walk-In Closet(s) · Wet Bar
- Exterior
- Fire Pit · Gas Grill · Private Yard
- Appliances
- Bar Fridge · Convection Oven · Cooktop · Dishwasher · Disposal · Double Oven · Dryer · Microwave · Refrigerator · Washer
- Cooling
- None
- Heating
- Radiant · Radiant Floor
- Flooring
- Carpet · Stone · Wood
- Fireplace
- Family Room · Great Room · Outside
- Parking
- Circular Driveway · Heated Garage · Lighted · Oversized · Storage · Attached
- Laundry
- Sink
- Patio
- Covered · Front Porch · Patio
- Fencing
- None
- Lot features
- Sloped · Landscaped · Many Trees · Sprinklers In Front · Sprinklers In Rear
- Construction
- Stone · Stucco
- Roof
- Composition
- Windows
- Window Coverings
- Security
- Carbon Monoxide Detector(s) · Security System · Smoke Detector(s)
- Utilities
- Natural Gas Available · Electricity Connected · Natural Gas Connected
- Sewer
- Public Sewer
- Water source
- Public
Rooms
Lower
- Wine Cellar
- Bathroom Three Quarter
- Bathroom Full
- Mud Room
- Bedroom
- Game Room
- Great Room
- Laundry
- Utility Room
Main
- Bathroom Full
- Bathroom Half
- Bedroom
- Dining Room
- Family Room
- Kitchen
Schools
- Elementary
- Summit Cove
- Middle
- Summit
- High
- Summit
Financial Details
- HOA
- $3,975 / Semi-annuallyAssociation: Dercums Dash Neighborhood Association
- Annual taxes
- $15,656Tax year 2025
- Parcel number
- 6515716

Listing Courtesy: Corken + Company Real Estate Group, LLC - rachel@corken.co,720-434-4319
This publication is designed to provide information with regard to the subject matter covered. It is displayed with the understanding that the publisher and authors are not engaged in rendering real estate, legal, accounting, tax, or other professional services and that the publisher and authors are not offering such advice in this publication. If real estate, legal, or other expert assistance is required, the services of a competent, professional person should be sought. The information contained in this publication is subject to change without notice. METROLIST, INC., DBA RECOLORADO MAKES NO WARRANTY OF ANY KIND WITH REGARD TO THIS MATERIAL, INCLUDING, BUT NOT LIMITED TO, THE IMPLIED WARRANTIES OF MERCHANTABILITY AND FITNESS FOR A PARTICULAR PURPOSE. METROLIST, INC., DBA RECOLORADO SHALL NOT BE LIABLE FOR ERRORS CONTAINED HEREIN OR FOR ANY DAMAGES IN CONNECTION WITH THE FURNISHING, PERFORMANCE, OR USE OF THIS MATERIAL.
PUBLISHER'S NOTICE: All real estate advertised herein is subject to the Federal Fair Housing Act and the Colorado Fair Housing Act, which Acts make it illegal to make or publish any advertisement that indicates any preference, limitation, or discrimination based on race, color, religion, sex, handicap, familial status, or national origin.
METROLIST, INC., DBA RECOLORADO will not knowingly accept any advertising for real estate that is in violation of the law. All persons are hereby informed that all dwellings advertised are available on an equal opportunity basis.
Licensed in the state of Colorado
Data Terms of Use
The information contained in this publication is subject to change without notice. METROLIST, INC. MAKES NO WARRANTY OF ANY KIND WITH REGARD TO THIS MATERIAL, INCLUDING, BUT NOT LIMITED TO, THE IMPLIED WARRANTIES OF MERCHANTABILITY AND FITNESS FOR A PARTICULAR PURPOSE. METROLIST, INC. SHALL NOT BE LIABLE FOR ERRORS CONTAINED HEREIN OR FOR ANY DAMAGES IN CONNECTION WITH THE FURNISHING, PERFORMANCE, OR USE OF THIS MATERIAL.
 PUBLISHER'S NOTICE: All real estate advertised herein is subject to the Federal Fair Housing Act and the Colorado Fair Housing Act, which Acts make it illegal to make or publish any advertisement that indicates any preference, limitation, or discrimination based on race, color, religion, sex, handicap, familial status, or national origin.
METROLIST, INC. will not knowingly accept any advertising for real estate that is in violation of the law. All persons are hereby informed that all dwellings advertised are available on an equal opportunity basis.
©2017 METROLIST, INC. All Rights Reserved 7100 E. Belleview Ave. #110 Greenwood Village, CO 80111 USA
ALL RIGHTS RESERVED WORLDWIDE. No part of this publication may be reproduced, adapted, translated, stored in a retrieval system or transmitted in any form or by any means, electronic, mechanical, photocopying, recording, or otherwise, without the prior written permission of the publisher. The information contained herein including but not limited to all text, photographs, digital images, virtual tours, may be seeded and monitored for protection and tracking.
Commute Calculator
Explore commute times from 22 E Trade Court, Keystone, CO 80435.