114 Bennett Street EGoderich (Goderich (Town)), ON N7A 4H4
Description
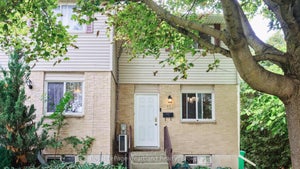
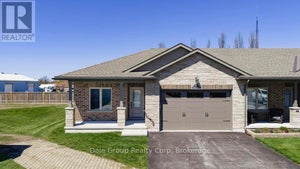
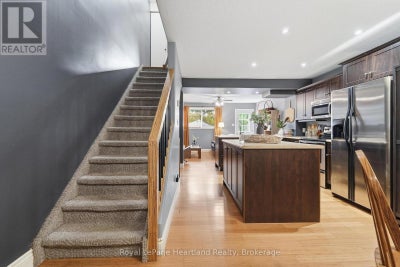
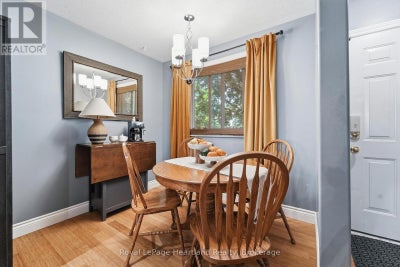
Welcome to 114 Bennett St E, an immaculate end-unit townhome offering the ultimate blend of style, comfort, and effortless turn-key living. Perfect for those who value their time, this move-in ready 2-storey semi-detached home eliminates the weekend chores with grass cutting and snow removal completely taken care of for you. Spanning three fully finished levels, the home features am open-concept main floor that creates an inviting atmosphere perfect for entertaining or relaxing after a busy day. Upstairs, you will find two bright and spacious bedrooms alongside a well-appointed bathroom, while the finished lower level provides excellent additional living space ideal for a home office, recreation room, or gym. Being a desirable end unit, you enjoy enhanced privacy, extra natural light, and the quiet comfort of having only one attached neighbour. This exceptional property offers fantastic versatility, making it a standout choice for first-time buyers eager to step onto the property ladder, young professionals seeking low-maintenance living near local amenities, or investors looking to add a highly rent-able asset to their portfolio. With a quick closing available, you can move right in or set up your rental stream without delay. Schedule your private tour today and experience easy-care living at its finest! (id:31684)
Property Information
- Property type
- Residential
- Sub-type
- Townhouse
- Stories
- 2
- Lot dimensions
- 19 x 79.4 FT
- Parking spaces
- 2
- Ownership
- Freehold
- Listing #
- X13809928
Property Features
- Appliances
- Water Heater
- Heating
- Forced Air · Natural Gas
- Basement
- Partially Finished · Full
- Parking
- No Garage
- Construction
- Brick · Vinyl Siding
- Water source
- Public
Rooms
Second level
- Primary Bedroom
- Bathroom
- Bedroom
Main level
- Dining Room
- Kitchen
- Living Room
Basement
- Game Room
- Utility Room
Financial Details
- Annual taxes
- $2,386Tax year 2025
Directions
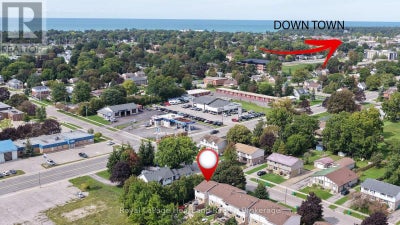
Cross Streets: Bennett St E / Bayfield Rd. ** Directions: Located on Bennett St E between Bayfield Rd (Hwy 21) and Huron Rd (Hwy8).

Listing Courtesy: Royal LePage Heartland Realty
Data Terms of Use
This website is operated by EXIT Realty Community, Brokerage, a brokerage who is a member of The Canadian Real Estate Association (CREA). The content on this website is owned or controlled by CREA. By accessing this website, the user agrees to be bound by these terms of use as amended from time to time, and agrees that these terms of use constitute a binding contract between the user, EXIT Realty Community, Brokerage, and CREA.
Copyright
The content on this website is protected by copyright and other laws, and is intended solely for the private, non-commercial use by individuals. Any other reproduction, distribution or use of the content, in whole or in part, is specifically prohibited. Prohibited uses include commercial use, “screen scraping”, “database scraping”, and any other activity intended to collect, store, reorganize or manipulate the content of this website.
Trademarks
REALTOR®, REALTORS®, and the REALTOR® logo are certification marks that are owned by REALTOR® Canada Inc. and licensed exclusively to The Canadian Real Estate Association (CREA). These certification marks identify real estate professionals who are members of CREA and who must abide by CREA’s By-Laws, Rules, and the REALTOR® Code. The MLS® trademark and the MLS® logo are owned by CREA and identify the professional real estate services provided by members of CREA.
Liability and Warranty Disclaimer
The information contained on this website is based in whole or in part on information that is provided by members of CREA, who are responsible for its accuracy. CREA reproduces and distributes this information as a service for its members, and assumes no responsibility for its completeness or accuracy.
Amendments
EXIT Realty Community, Brokerage may at any time amend these Terms of Use by updating this posting. All users of this site are bound by these amendments should they wish to continue accessing the website, and should therefore periodically visit this page to review any and all such amendments.
Commute Calculator
Explore commute times from 114 BENNETT STREET E, Goderich (Goderich (Town)), ON N7A 4H4.